
Views
Address
1429 Marbella Lane, Templeton, CA
Price
$ 855,000
Property Attributes
- MLS#NS26094336
- TypeSingle Family
- Listing Status Pending
- CountySan Luis Obispo
- CityTempleton
- Area Templeton
- NeighborhoodTempWest(100)
- Zip93465
- Style
- Year Built1989
- Price$ 855,000
- Bedrooms4
- Full Bathrooms3
- Half Bathrooms0
- Sqr Footage2392
- Lot Size0.241 Acres
Data Source:
California Regional MLS (CRMLS)
Property Description
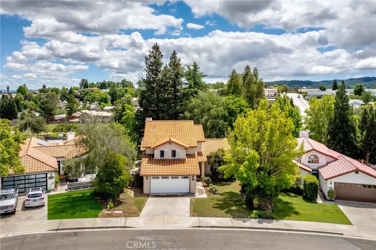
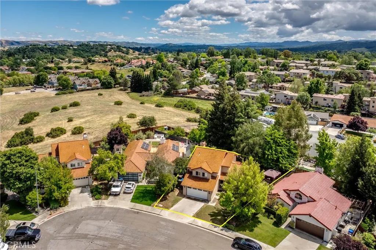
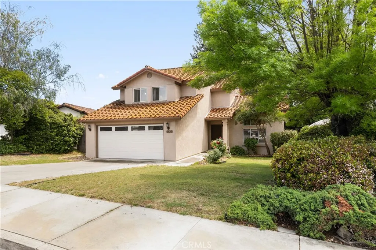
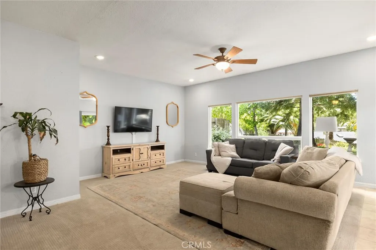
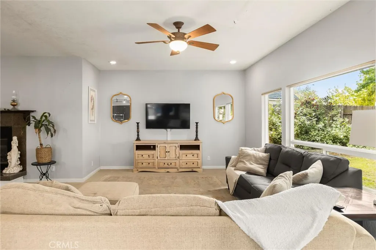
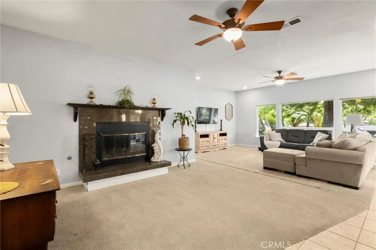
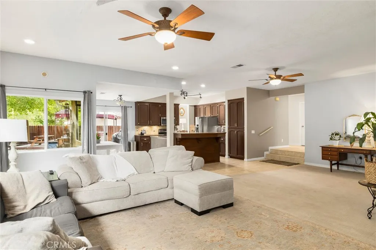
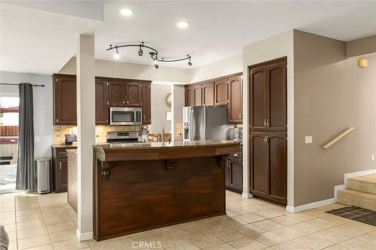
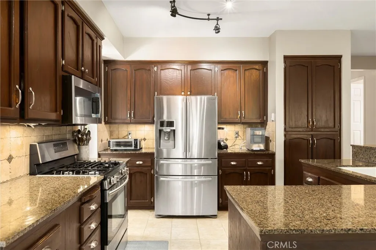
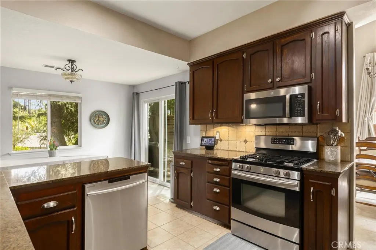
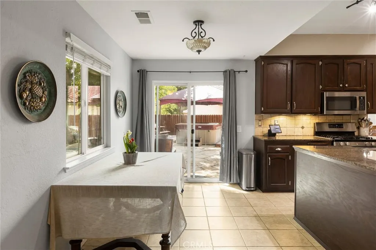
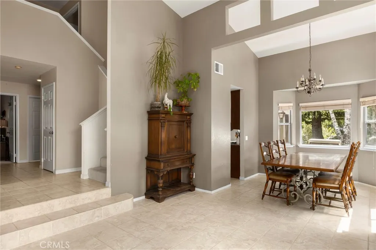
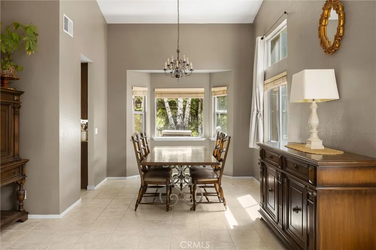
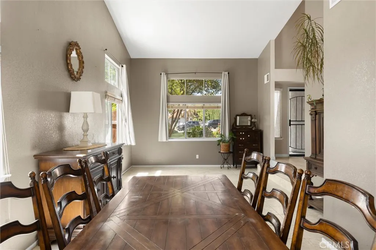
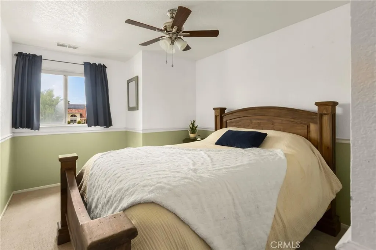
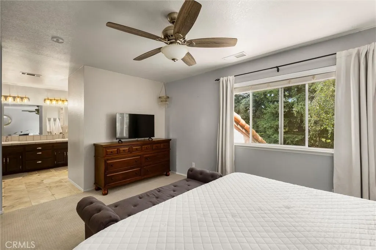
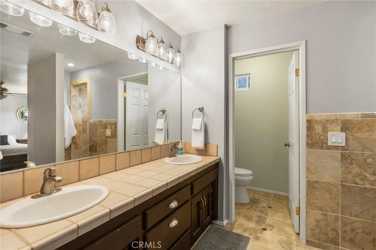
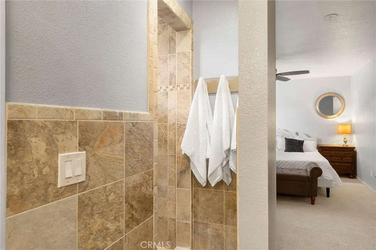
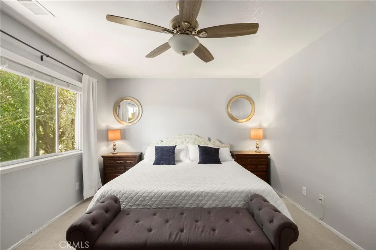
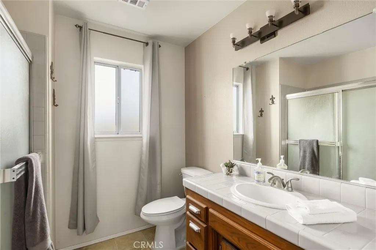
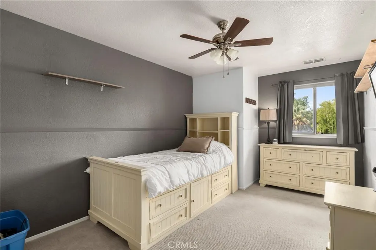
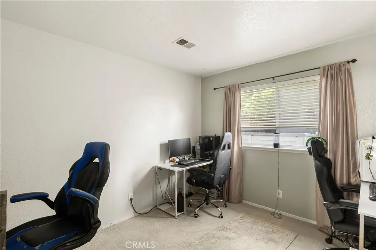
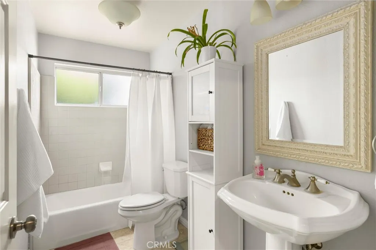
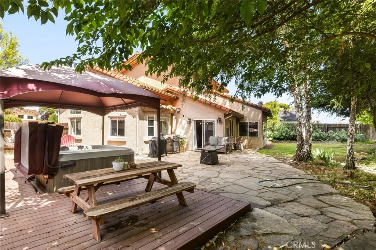
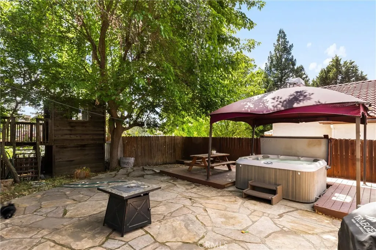
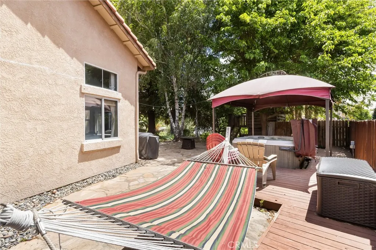
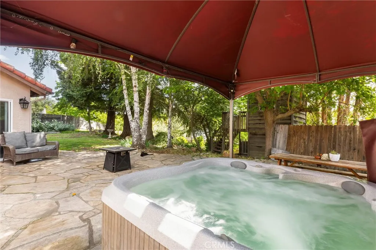
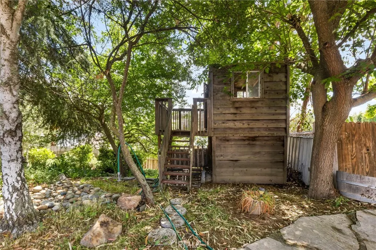
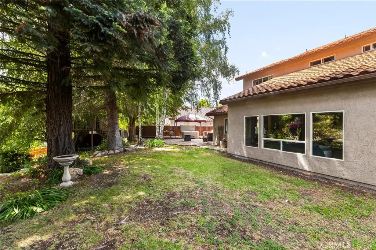
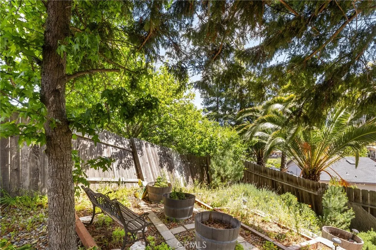
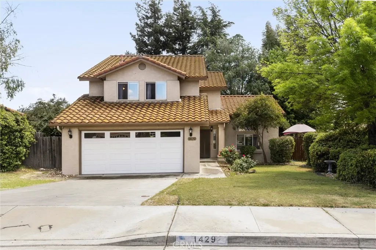
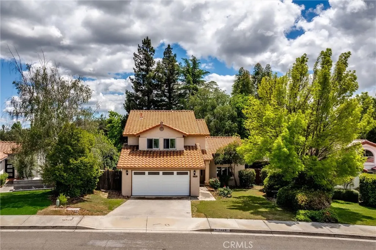
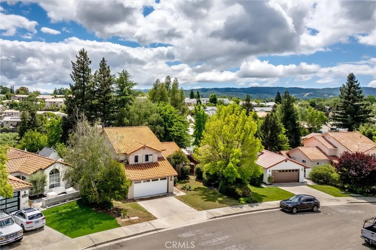
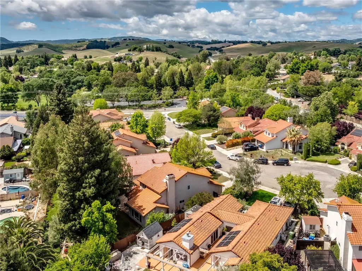
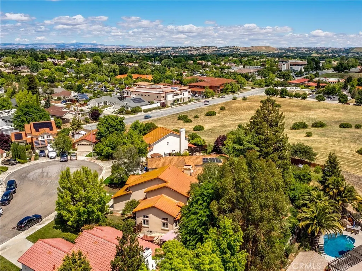
***Now offered with a $10,000 price reduction and $10,000 seller credit— creating potential for up to $20,000 in buyer savings!*** Set among mature trees in an established neighborhood near Bethel Park, this 4-bedroom home offers a refined balance of space, privacy, and timeless appeal. Vaulted ceilings and natural light define the main living areas, where the layout offers both openness and well-defined spaces, including a formal living room and separate family room, as well as a formal dining room complemented by a casual breakfast nook. The kitchen features granite countertops, stainless steel appliances, a breakfast bar, and opens to the family room with a wood-burning fireplace. A newer sliding glass door enhances the connection to the outdoor living areas. Additional features include new heating and air conditioning and a new garage door, contributing to the home’s overall comfort and functionality. The primary suite serves as a spacious and private retreat, entered through double doors and complemented by a well-appointed bathroom featuring dual sinks, a walk-in closet, and a walk-in tile shower. Additional bedrooms are comfortably sized, with ceiling fans throughout the upstairs. A downstairs bedroom offers added flexibility for guests, office use, or everyday living. Outdoors, the property unfolds into a peaceful, tree-lined setting designed for both relaxation and gathering. Flagstone patios, a raised deck with spa and gazebo, and multiple seating areas create a natural extension of the home. The yard is enhanced by established redwood and olive trees, terraced landscaping along the rear fence line. A balanced combination of interior space, thoughtful layout, and a well-established setting.
| Price History | |
|---|---|
| 5/1/2026 | Listed $865,000 |
| 5/24/2026 | 1$855,000 |
General Features
| Living Area | 2392 |
|---|---|
| Sewer | Public Sewer |
| Heating | Forced Air,Natural Gas |
| Cooling | Central Air |
| Possession | Close Of Escrow,Negotiable |
| Roof | Clay,Tile |
| Appliances | Dishwasher,Gas Range |
| Garage Spaces | 2 |
| Patio/Porch Features | Patio |
| Pool Features | None |
| Year Built | 1989 |
| View | Neighborhood |
| Stories Count | 2 |
| Levels | Two |
| Property Subtype | Single Family Residence |
| Community Features | Park |
| County | San Luis Obispo |
| New Construction | false |
| Property Type | Residential |
| HOA | false |
| Attached Garage | true |
| Subdivision Name | TempWest(100) |
| Facing Direction | North |
| Garage Y/N | true |
| Full Baths | 2 |
| Special Listing Conditions | Standard |
| Status | Pending |
| Directions | Las Tablas to S. Bethel, to Marbella. |
| City | Templeton |
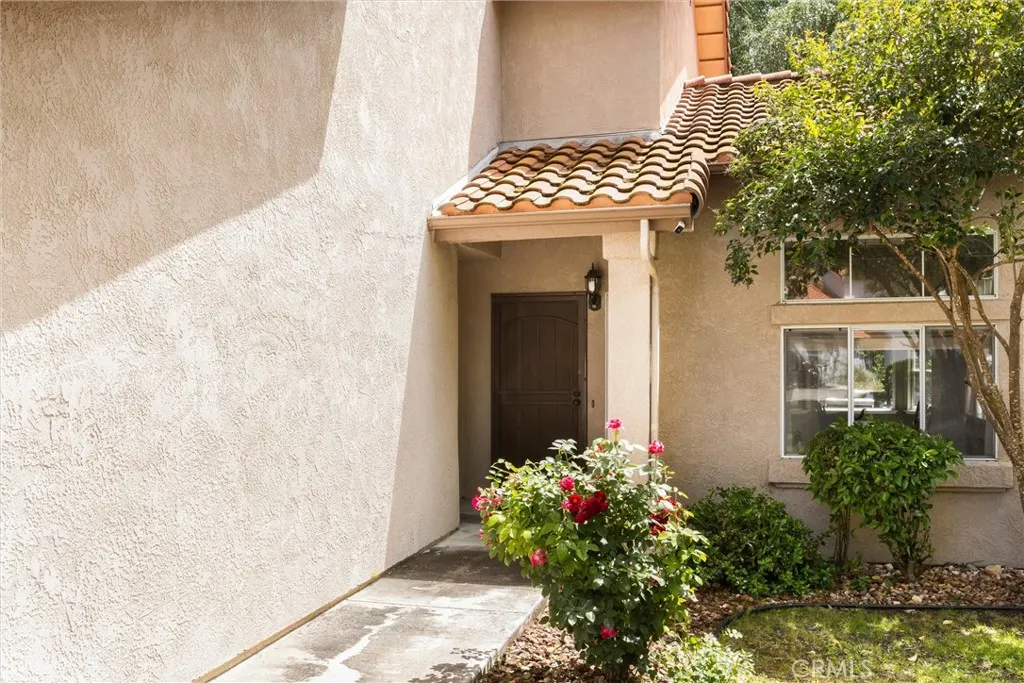
| Entry Location | front |
| Senior Community Y/N | false |
| High School District | Templeton Unified |
| Open Parking Spaces | 2 |
| Number Of Units Total | 1 |
| MLS Area | TTON - Templeton |
| Lot Size Units | Square Feet |
| Lot Size Square Feet | 10500 |
| Listing Terms | Cash,Cash to New Loan,Conventional |
| Spa Features | Above Ground |
| Property Attached Y/N | false |
| Land Lease Y/N | false |
| Additional Parcels Y/N | false |
| Lease Considered Y/N | false |
| Virtual Tour | https://www.zillow.com/view-imx/2f616478-1a0b-4320-aefb-0d86fb6decda?setAttribution=mls&wl=true&initialViewType=pano&utm_source=dashboard |
| Structure Type | House |
| Living Area Units | Square Feet |
| Standard Status | Pending |
| Occupancy Type | Owner |
| Year Built Source | Assessor |
| Tax Lot | 7 |
| Property Sub Type Additional | Single Family Residence |
| PostalCity | TEMPLETON |
Interior Features
| Interior Amenities | Breakfast Bar,Breakfast Area,Ceiling Fan(s),Granite Counters,High Ceilings,Recessed Lighting,Primary Suite,Walk-In Closet(s) |
|---|---|
| Flooring | Carpet,Tile |
| Fireplace Features | Family Room,Wood Burning |
| Total Stories | 2 |
| Common Walls | No Common Walls |
| Air Conditioning Y/N | true |
| Heating Y/N | true |
| Window Features | Double Pane Windows |
| Fireplace Y/N | true |
| 3/4 Baths | 1 |
| Laundry Features | Inside,Laundry Room |
| Total Bedrooms | 4 |
| Entry Level | 1 |
| Main Level Bedrooms | 1 |
| Main Level Bathrooms | 1 |
| LivingAreaSource | Assessor |
| Total Baths | 3 |
Exterior Features
| Fencing | Wood |
|---|---|
| Parking Features | Driveway,Garage |
| Lot Features | Cul-De-Sac |
| Water Source | Public |
| Total Parking | 4 |
| Lot Size Area | 10500 |
| Foundation Details | Slab |
| Spa | true |
| Lot Size Acres | 0.241 |
| Road Surface Type | Paved |
| Private Pool | false |
| Lot Size Source | Assessor |
Amenities
- Foreclosure
- Views
- Short Sale
- New Construction
- Adult 55+
- Lease To Own
- No HOA Fees
- Furnished
- Primary On Main
- Air Conditioning
- Seller Finance
- Green
- Fixer Upper
- Horse
- Golf
- Fireplace
- Deck
- Garage
- Basement
- Pool
Property vs Single Family Average in 93465
Price
Year Built
 Based on information from California Regional Multiple Listing Service, Inc. as of September 16, 2026 2:24 AM UTC This information is for your personal, non-commercial use and may not be used for any purpose other than to identify prospective properties you may be interested in purchasing. Display of MLS data is usually deemed reliable but is NOT guaranteed accurate by the MLS. Buyers are responsible for verifying the accuracy of all information and should investigate the data themselves or retain appropriate professionals. Information from sources other than the Listing Agent may have been included in the MLS data. Unless otherwise specified in writing, Broker/Agent has not and will not verify any information obtained from other sources. The Broker/Agent providing the information contained herein may or may not have been the Listing and/or Selling Agent.
