
Views - Eco Friendly
Address
849 Peterson Ranch, Templeton, CA
Price
$ 920,000
Property Attributes
- MLS#SC26118361
- TypeSingle Family
- Listing Status Active
- CountySan Luis Obispo
- CityTempleton
- Area Templeton
- NeighborhoodTempWest(100)
- Zip93465
- Style
- Year Built2006
- Price$ 920,000
- Bedrooms4
- Full Bathrooms2
- Half Bathrooms0
- Sqr Footage1802
- Lot Size0.1898 Acres
Data Source:
California Regional MLS (CRMLS)
Property Description
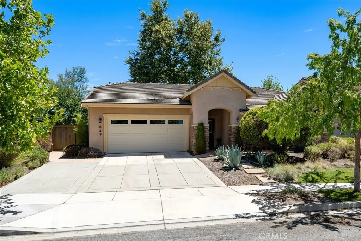
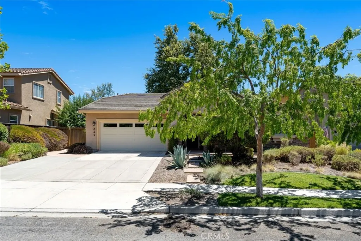
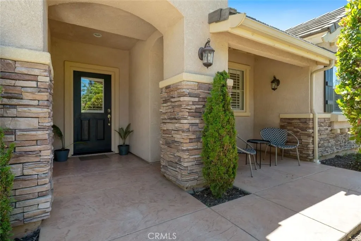
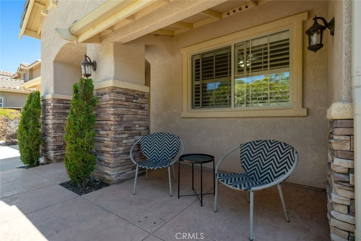
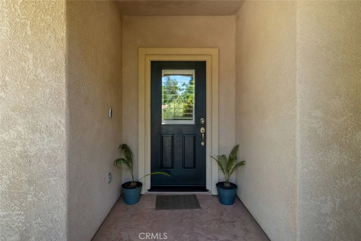
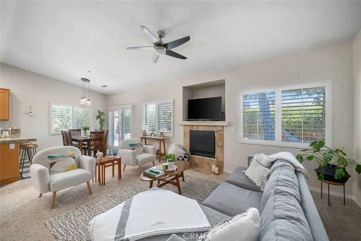
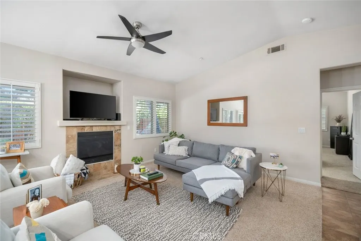
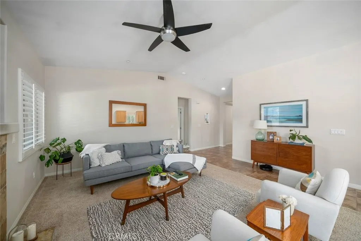
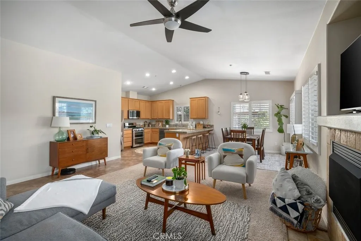
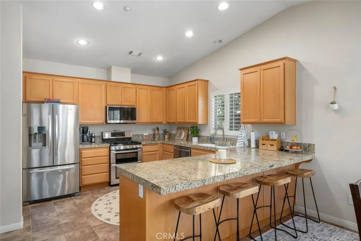
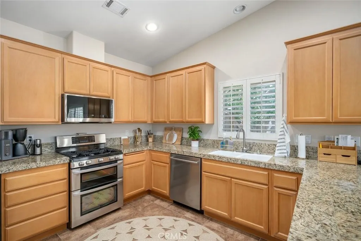
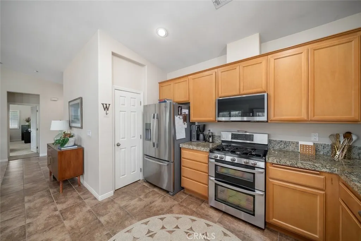
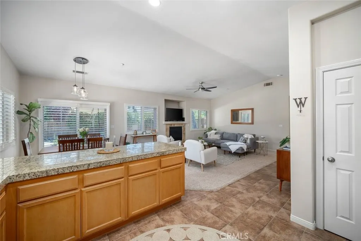
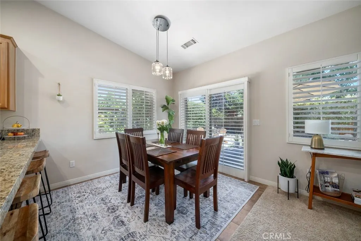
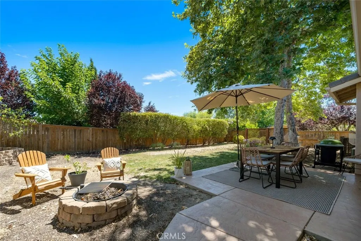
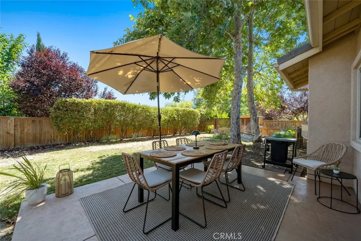
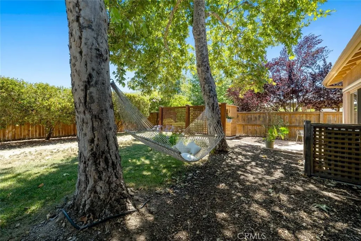
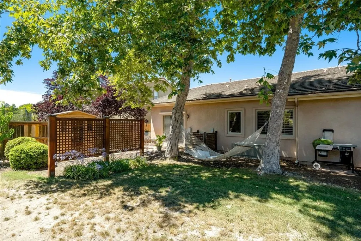
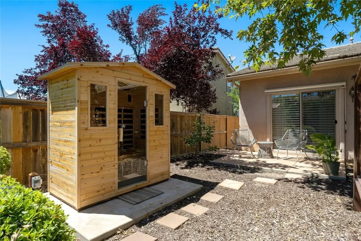
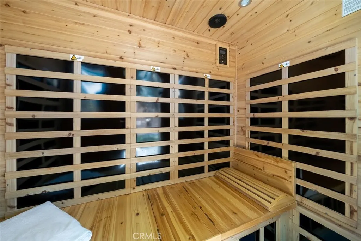
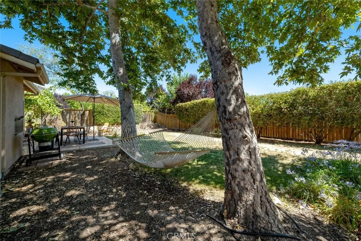
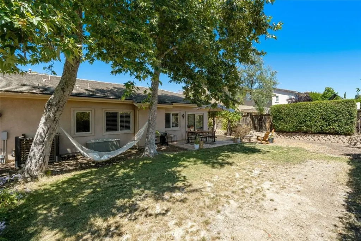
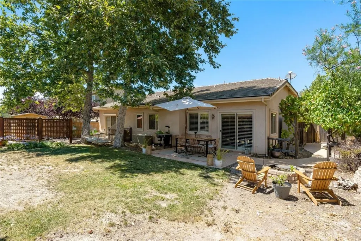
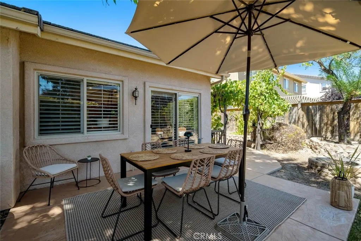
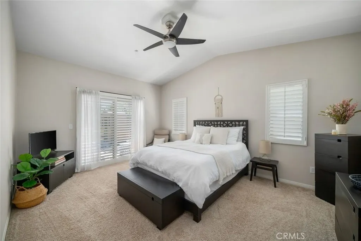
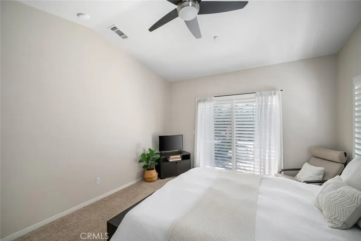
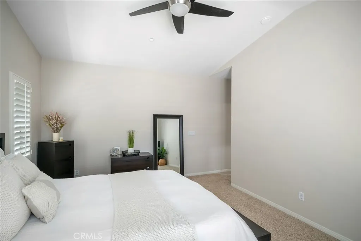
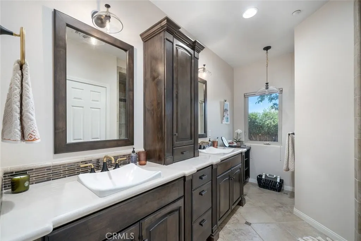
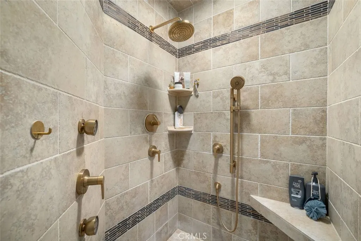
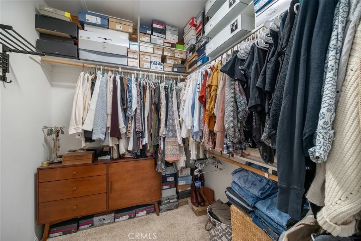
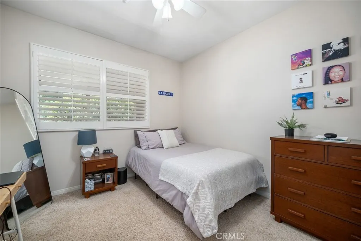
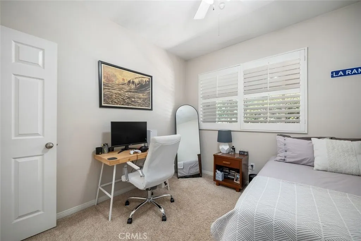
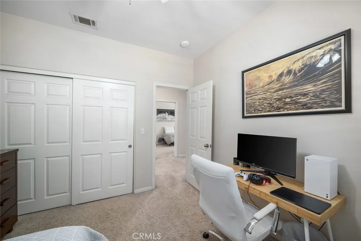
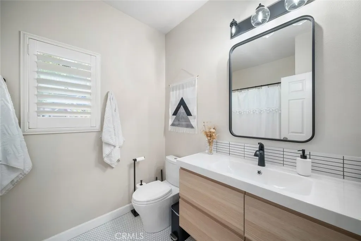
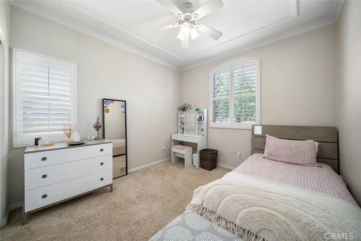
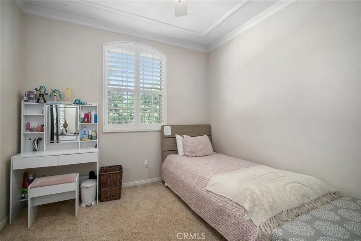
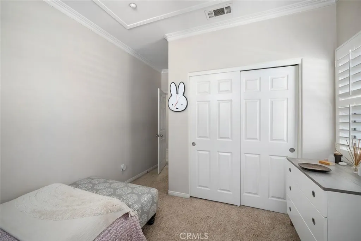
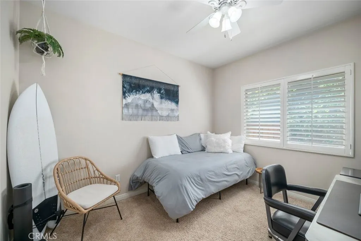
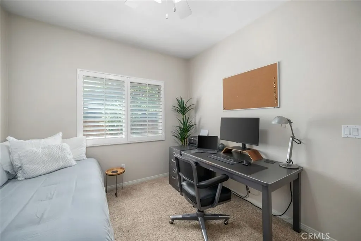
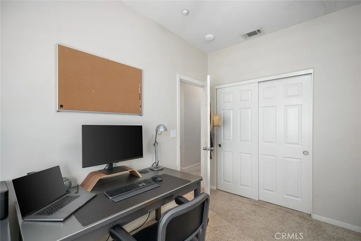
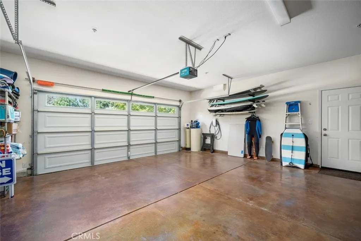
Beautifully maintained 4-bedroom, 2-bath single-level home located in the highly desirable Peterson Ranch neighborhood of West Templeton. Offering approximately 1,802± sq ft of thoughtfully designed living space, this inviting residence combines comfort, style, and the best of Central Coast living. The open-concept floor plan features a spacious living room with vaulted ceilings, abundant natural light, plantation shutters throughout, and a cozy gas fireplace. The living area flows seamlessly into the dining space and bright kitchen, complete with ample cabinetry, generous prep space, a large pantry, breakfast bar seating, newer Bosch dishwasher, and LG microwave making it ideal for both everyday living and entertaining. Both bathrooms have been tastefully updated with high-end fixtures and finishes. The primary bath features all new interior plumbing and exterior Kohler fixtures, creating a fresh and elevated feel. The private primary suite offers direct backyard access, creating a peaceful retreat. Designed for indoor-outdoor living, the backyard features multiple patio areas, a screened infrared outdoor 3-person sauna, fire pit, mature shade trees, and plenty of space to relax or entertain. The side yard includes raised garden beds, a mature grapevine, and apricot, peach, and apple trees for your own garden-to-table lifestyle. There is also a shed located in the side yard to store your landscaping tools. Additional highlights include an attached 2-car garage with finished concrete flooring, extra front parking, low-maintenance landscaping, and a new tankless high efficiency water heater. Conveniently located near downtown Templeton, award-winning wineries, parks, and within the highly acclaimed Templeton School District, this exceptional property offers the perfect blend of comfort, charm, and location.
| Price History | |
|---|---|
| 8/10/2026 | Listed $920,000 |
General Features
| Living Area | 1802 |
|---|---|
| Sewer | Public Sewer |
| Cooling | Central Air |
| Utilities | Cable Available,Electricity Connected |
| Roof | Concrete |
| Appliances | Double Oven,Dishwasher,ENERGY STAR Qualified Water Heater,Disposal,Gas Oven,Gas Range,High Efficiency Water Heater,Microwave,Self Cleaning Oven,Tankless Water Heater,Water Heater |
| HOA Fee | 75 |
| Garage Spaces | 2 |
| Patio/Porch Features | Concrete |
| Pool Features | None |
| Construction Materials | Stucco |
| Exclusions | Washer, dryer and refrigerator. Water softener is leased. |
| Year Built | 2006 |
| Electric | 220 Volts For Spa |
| View | Mountain(s),Neighborhood |
| Stories Count | 1 |
| Levels | One |
| Property Subtype | Single Family Residence |
| Community Features | Gutter(s),Storm Drain(s),Sidewalks |
| Accessibility | None |
| Assoc Fee Paid Per | Monthly |
| County | San Luis Obispo |
| New Construction | false |
| Property Type | Residential |
| Association Amenities | Maintenance Grounds |
| HOA | true |
| Attached Garage | true |
| Energy Efficient | Water Heater |
| Subdivision Name | TempWest(100) |
| Garage Y/N | true |
| Other Structures | Sauna Private |
| Full Baths | 2 |
| Special Listing Conditions | Standard |
| Status | Active |
| Directions | Exit Las Tables, head west, right on Bennett Way, right on Peterson Ranch Road. |
| City | Templeton |
| Association Name | Peterson Ranch Garden Society |
| Entry Location | 1 |
| Senior Community Y/N | false |
| High School District | Templeton Unified |
| Number Of Units Total | 1 |
| MLS Area | TTON - Templeton |
| Lot Size Units | Square Feet |
| Lot Size Square Feet | 8266 |
| Listing Terms | Cash,Cash to New Loan |
| Spa Features | None |
| Property Attached Y/N | false |
| Land Lease Y/N | false |
| Additional Parcels Y/N | false |
| Lease Considered Y/N | false |
| Virtual Tour | https://properties.aspectvisuals.co/mls/257438571 |
| Structure Type | House |
| Living Area Units | Square Feet |
| Standard Status | Active |
| Occupancy Type | Owner |
| Year Built Source | Assessor |
| Tax Lot | 11 |
| Property Sub Type Additional | Single Family Residence |
| Expected Active Date | 2026-08-17 |
| PostalCity | TEMPLETON |
Interior Features
| Interior Amenities | Breakfast Bar,Ceiling Fan(s),Granite Counters,High Ceilings,All Bedrooms Down |
|---|---|
| Flooring | Carpet,Tile |
| Fireplace Features | Gas,Living Room |
| Total Stories | 1 |
| Common Walls | No Common Walls |
| Air Conditioning Y/N | true |
| Window Features | Double Pane Windows,Plantation Shutters |
| Fireplace Y/N | true |
| Laundry Features | Laundry Room |
| Total Bedrooms | 4 |
| Entry Level | 1 |
| Main Level Bedrooms | 1 |
| Main Level Bathrooms | 1 |
| LivingAreaSource | Assessor |
| Total Baths | 2 |
Exterior Features
| Exterior Amenities | Rain Gutters |
|---|---|
| Fencing | Wood |
| Parking Features | Door-Single,Garage Faces Front,Garage,Garage Door Opener |
| Lot Features | 0-1 Unit/Acre,Sprinklers In Rear,Sprinklers In Front,Landscaped |
| Water Source | Public |
| Total Parking | 2 |
| Inclusions | Sauna and outdoor shed. |
| Lot Size Area | 8266 |
| Spa | false |
| Lot Size Acres | 0.1898 |
| Road Surface Type | Paved |
| Private Pool | false |
| Lot Size Source | Assessor |
Amenities
- Foreclosure
- Views
- Short Sale
- New Construction
- Adult 55+
- Lease To Own
- No HOA Fees
- Furnished
- Primary On Main
- Air Conditioning
- Seller Finance
- Green
- Fixer Upper
- Horse
- Golf
- Fireplace
- Deck
- Garage
- Basement
- Pool
Property vs Single Family Average in 93465
Price
Year Built
 Based on information from California Regional Multiple Listing Service, Inc. as of September 17, 2026 2:28 AM UTC This information is for your personal, non-commercial use and may not be used for any purpose other than to identify prospective properties you may be interested in purchasing. Display of MLS data is usually deemed reliable but is NOT guaranteed accurate by the MLS. Buyers are responsible for verifying the accuracy of all information and should investigate the data themselves or retain appropriate professionals. Information from sources other than the Listing Agent may have been included in the MLS data. Unless otherwise specified in writing, Broker/Agent has not and will not verify any information obtained from other sources. The Broker/Agent providing the information contained herein may or may not have been the Listing and/or Selling Agent.
