
Views
Address
30315 Honeysuckle Hill Drive, Santa Clarita, CA
Price
$ 759,000
Property Attributes
- MLS#V138613
- TypeSingle Family
- Listing Status Active
- CountyLos Angeles
- CitySanta Clarita
- Area Canyon Country 3
- NeighborhoodCustom Canyon Country 3
- Zip91387
- Style
- Year Built1974
- Price$ 759,000
- Bedrooms4
- Full Bathrooms2
- Half Bathrooms0
- Sqr Footage1362
- Lot Size0.1546 Acres
Data Source:
California Regional MLS (CRMLS)
Property Description
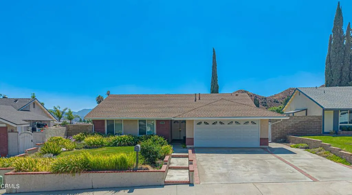
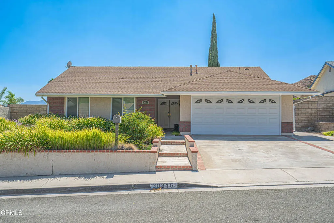
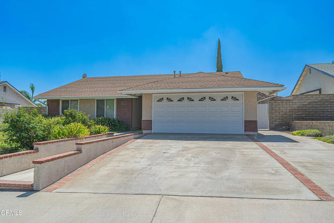
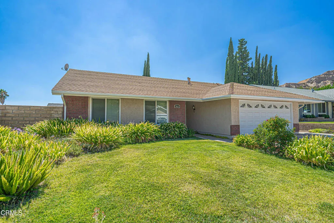
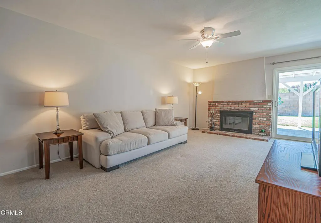
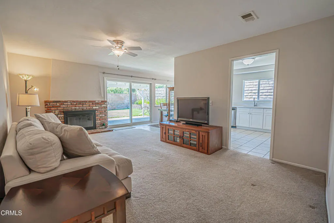
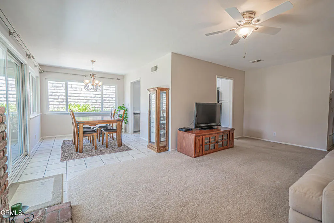
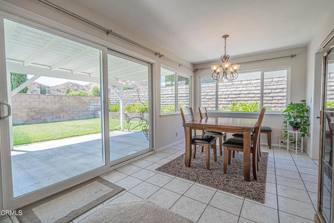
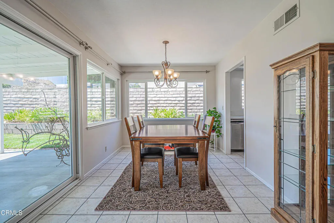
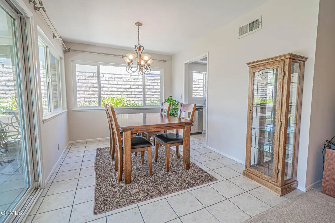
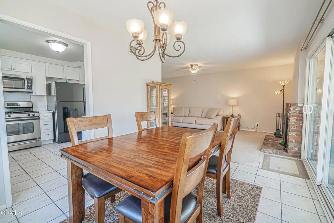
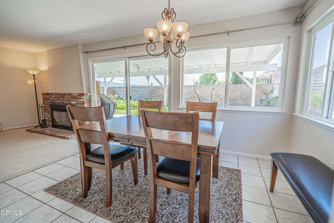
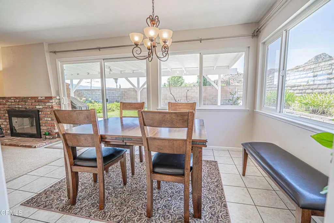
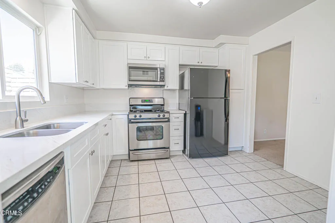
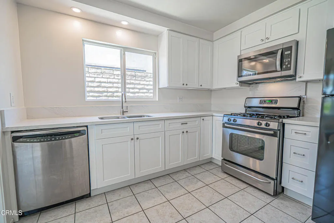
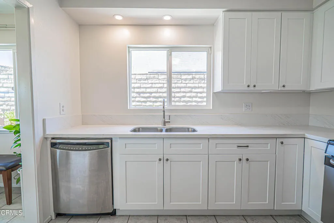
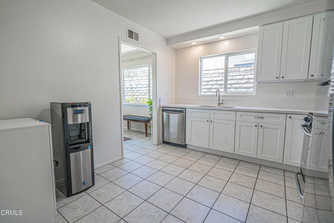
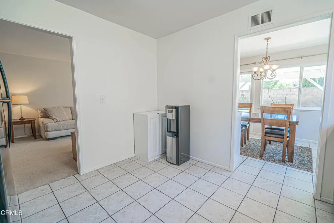
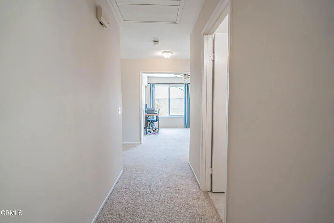
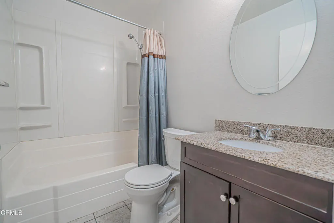
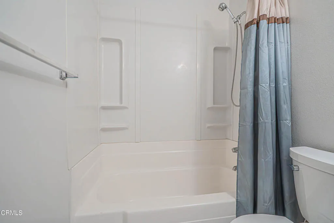
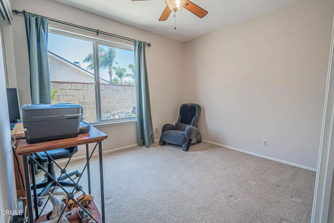
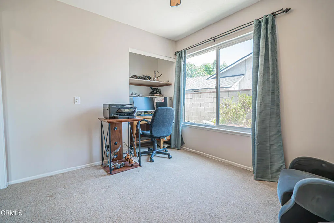
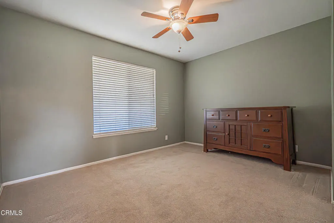
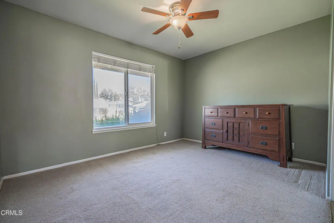
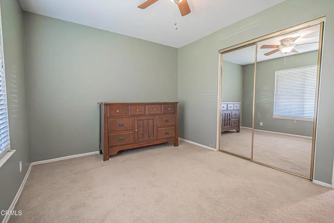
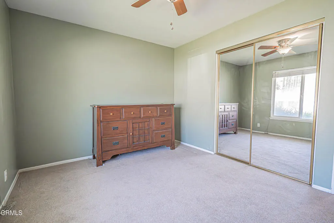
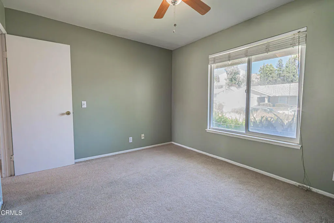
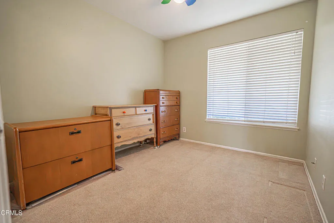
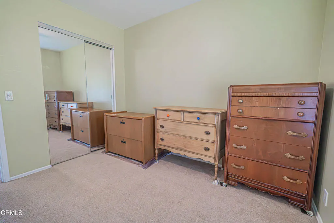
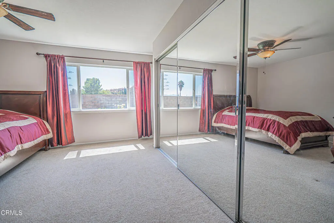
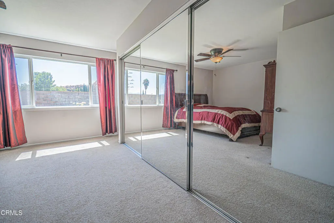
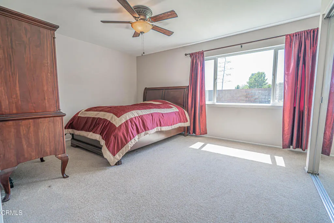
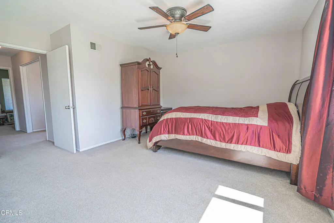
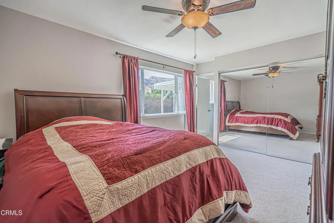
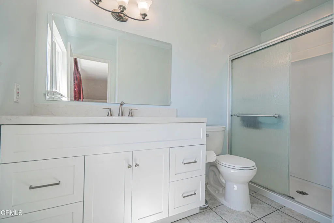
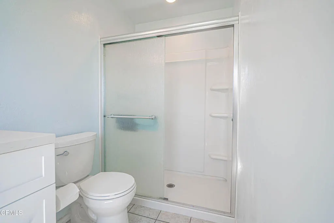
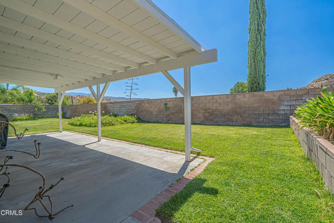
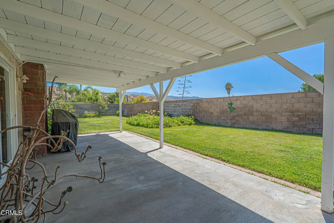
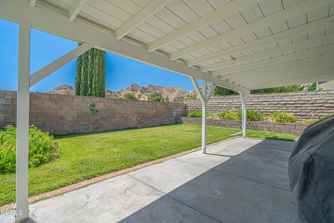
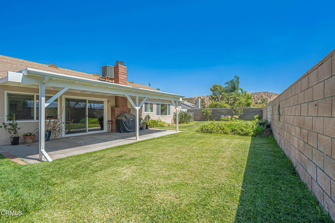
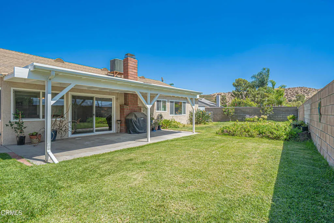
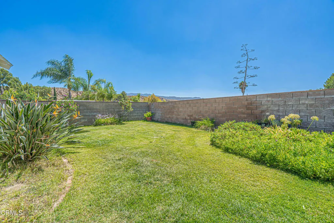
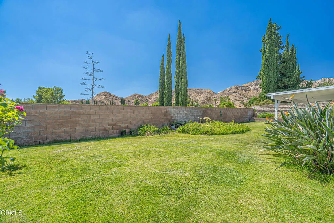
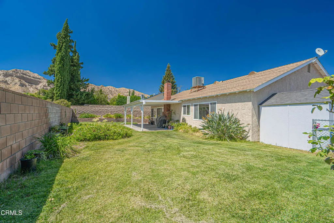
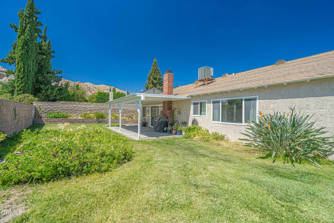
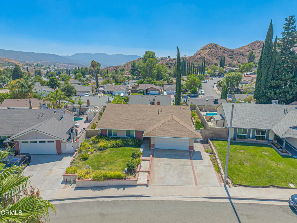
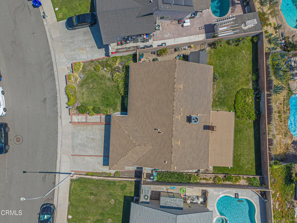
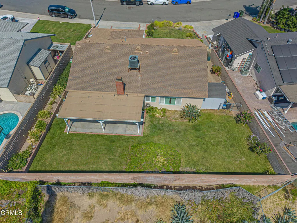
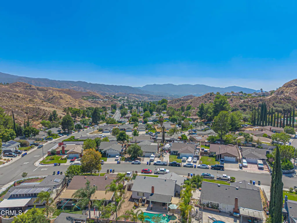
Honeysuckle Hill-Welcome to 30315 Honeysuckle Hill, a turn-key, single-story 4-bedroom, 2-bathroom home offering 1,362 square feet of comfortable living in Canyon Country. Conveniently located near shopping, dining, parks, and the 14 Freeway, the home also has no HOA or Mello-Roos.The home features a spacious driveway, landscaped front yard, and exterior paint completed in 2024. Inside, the living room features a Spanish-style brick gas fireplace with easy access to the backyard and dining area. The dining area offers plenty of natural light and views of the backyard. All windows have been upgraded to dual-pane. The home has also been re-piped with copper, and the water heater was replaced in 2024. HVAC was recently serviced in 2026. The kitchen was renovated in 2026 with new cabinets, countertops, sink, microwave, and recessed lighting above the sink. Down the hall is a full bathroom with a tub, followed by four bedrooms, each with a ceiling fan. One bedroom is currently being used as an office. The spacious primary bedroom features ample storage, upgraded mirrored closet doors, and plenty of natural light. The primary bathroom was also renovated in 2026 with a new shower, vanity, mirror, and more.Outside, the private backyard offers mountain views, mature landscaping, colorful flowers, and a covered patio. There is plenty of room for a pool, along with space for entertaining and outdoor living. The patio overhang was professionally replaced with solid wood and painted in 2021. The side yard provides additional space for storage, a dog run, or gardening. A large Tuff Shed is also included with the property.Located in the William S. Hart Union School District, the home is close to parks, scenic hiking and biking trails, shopping, and dining. With its recent updates, spacious backyard, and convenient location, 30315 Honeysuckle Hill is ready for its next owner.
| Price History | |
|---|---|
| 9/8/2026 | Listed $759,000 |
General Features
| Living Area | 1362 |
|---|---|
| Sewer | Public Sewer |
| Heating | Central,Forced Air |
| Cooling | Central Air |
| Roof | Shingle |
| Appliances | Dishwasher,Gas Oven,Gas Range,Gas Water Heater,Microwave,Vented Exhaust Fan |
| Garage Spaces | 2 |
| Patio/Porch Features | Concrete,Covered |
| Architectural Style | Ranch,Traditional |
| Pool Features | None |
| Construction Materials | Stucco,Copper Plumbing |
| Year Built | 1974 |
| View | Mountain(s),Neighborhood |
| Stories Count | 1 |
| Levels | One |
| Property Subtype | Single Family Residence |
| Community Features | Curbs,Park,Street Lights,Suburban,Sidewalks |
| County | Los Angeles |
| New Construction | false |
| Property Type | Residential |
| HOA | false |
| Attached Garage | true |
| Subdivision Name | Custom Canyon Country 3 |
| Garage Y/N | true |
| Other Structures | Shed(s) |
| Full Baths | 2 |
| Special Listing Conditions | Standard |
| Status | Active |
| Directions | Shadow Pines to Abelia to Honeysuckle Hill to property on left. |
| City | Santa Clarita |
| Entry Location | First floor |
| Senior Community Y/N | false |
| MLS Area | CAN3 - Canyon Country 3 |
| Lot Size Units | Square Feet |
| Lot Size Square Feet | 6736 |
| Listing Terms | Cash,Cash to New Loan,Conventional,FHA |
| Spa Features | None |
| Property Attached Y/N | false |
| Land Lease Y/N | false |
| Property Condition | Updated/Remodeled,Turnkey |
| Additional Parcels Y/N | false |
| Lease Considered Y/N | false |
| Structure Type | House |
| Living Area Units | Square Feet |
| Standard Status | Active |
| Occupancy Type | Owner |
| Year Built Source | Assessor |
| Tax Lot | 145 |
| Property Sub Type Additional | Single Family Residence |
| PostalCity | CANYON COUNTRY |
Interior Features
| Interior Amenities | Ceiling Fan(s),Separate/Formal Dining Room,Granite Counters,All Bedrooms Down,Bedroom on Main Level,Entrance Foyer |
|---|---|
| Flooring | Carpet,Tile |
| Fireplace Features | Gas,Living Room,Wood Burning |
| Total Stories | 1 |
| Common Walls | No Common Walls |
| Air Conditioning Y/N | true |
| Heating Y/N | true |
| Fireplace Y/N | true |
| Laundry Features | Electric Dryer Hookup,Gas Dryer Hookup,In Garage |
| Total Bedrooms | 4 |
| Entry Level | 1 |
| LivingAreaSource | Assessor |
| Total Baths | 2 |
Exterior Features
| Fencing | Block |
|---|---|
| Parking Features | Concrete,Driveway Up Slope From Street,Garage,Garage Door Opener |
| Lot Features | Back Yard,Front Yard,Sprinklers In Rear,Sprinklers On Side,Yard |
| Water Source | Public |
| Total Parking | 4 |
| Lot Size Area | 6736 |
| Foundation Details | Slab |
| Spa | false |
| Lot Size Acres | 0.1546 |
| Road Surface Type | Paved |
| Private Pool | false |
| Lot Size Source | Assessor |
Amenities
- Foreclosure
- Views
- Short Sale
- New Construction
- Adult 55+
- Lease To Own
- No HOA Fees
- Furnished
- Primary On Main
- Air Conditioning
- Seller Finance
- Green
- Fixer Upper
- Horse
- Golf
- Fireplace
- Deck
- Garage
- Basement
- Pool
Property vs Single Family Average in 91387
Price
Year Built
 Based on information from California Regional Multiple Listing Service, Inc. as of September 14, 2026 2:28 AM UTC This information is for your personal, non-commercial use and may not be used for any purpose other than to identify prospective properties you may be interested in purchasing. Display of MLS data is usually deemed reliable but is NOT guaranteed accurate by the MLS. Buyers are responsible for verifying the accuracy of all information and should investigate the data themselves or retain appropriate professionals. Information from sources other than the Listing Agent may have been included in the MLS data. Unless otherwise specified in writing, Broker/Agent has not and will not verify any information obtained from other sources. The Broker/Agent providing the information contained herein may or may not have been the Listing and/or Selling Agent.
