
Views
Address
27447 Coyote Mesa, Corona, CA
Price
$ 750,000
Property Attributes
- MLS#SW26204404
- TypeSingle Family
- Listing Status Active
- CountyRiverside
- CityCorona
- Area Corona
- NeighborhoodHorsethief Canyon
- Zip92883
- Style
- Year Built2002
- Price$ 750,000
- Bedrooms5
- Full Bathrooms3
- Half Bathrooms0
- Sqr Footage2467
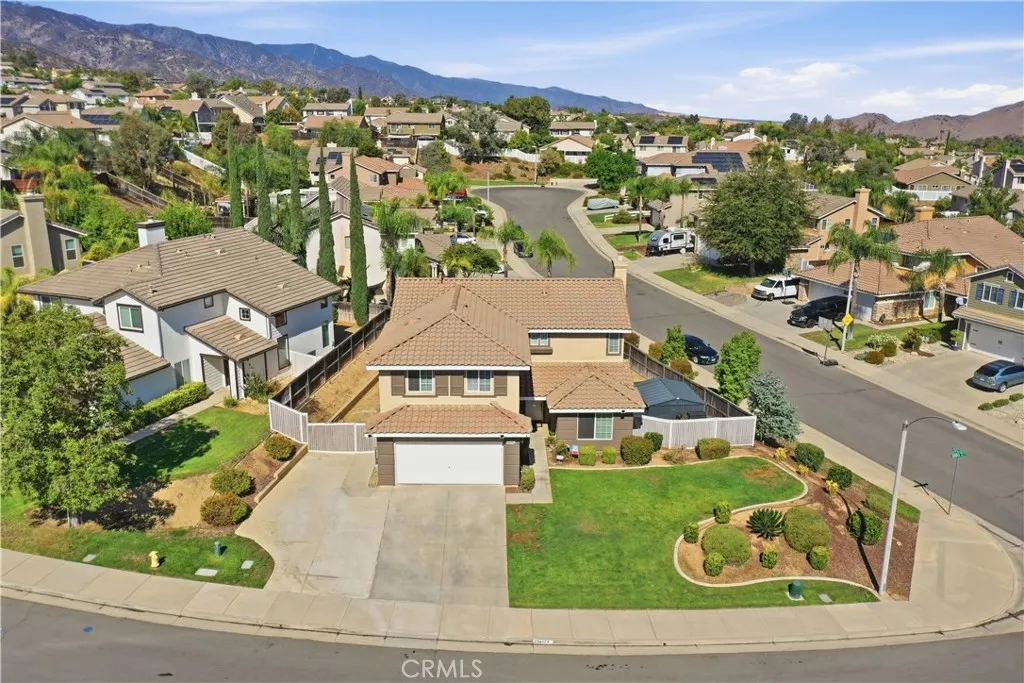
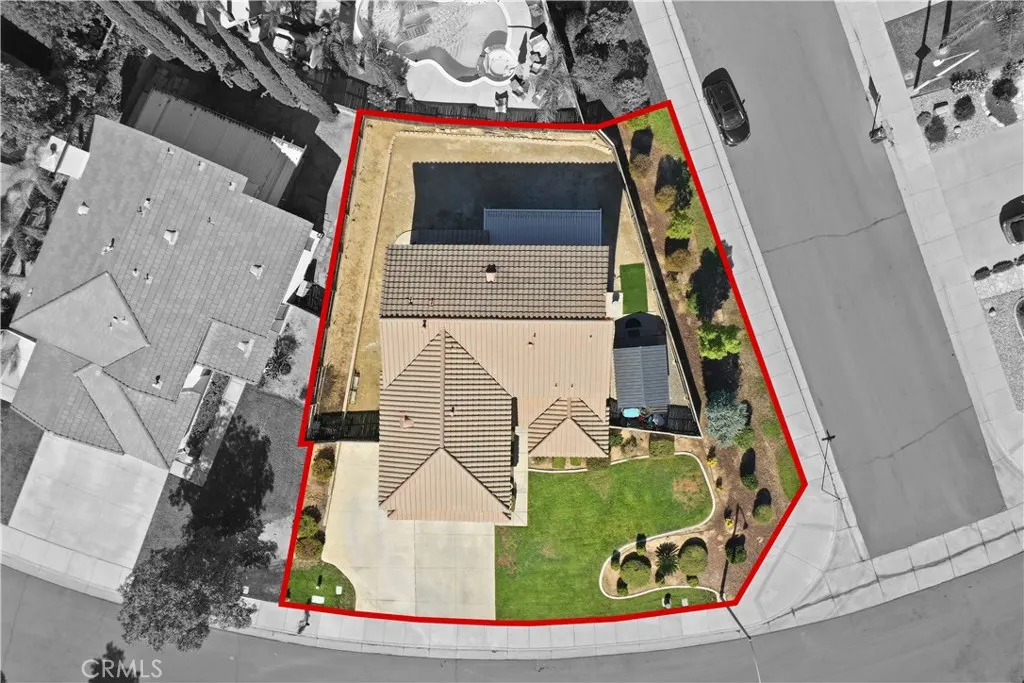
- Lot Size0.19 Acres
Data Source:
California Regional MLS (CRMLS)
Property Description
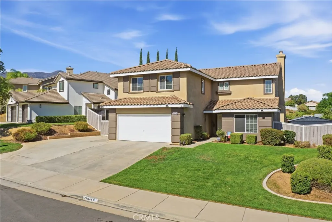
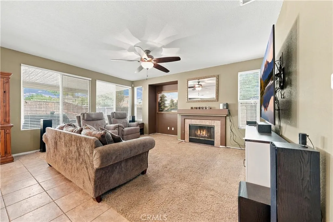
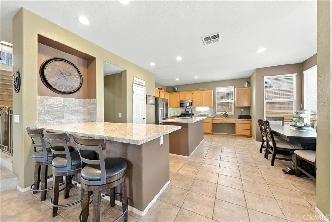
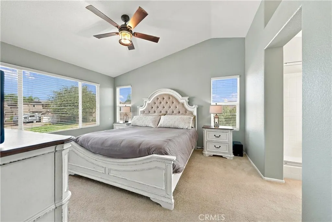
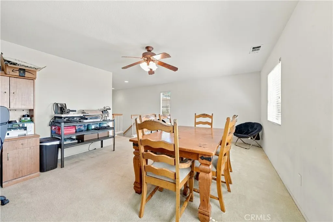
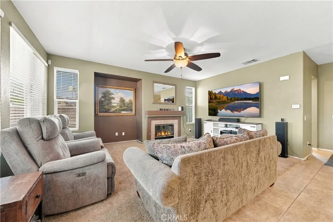
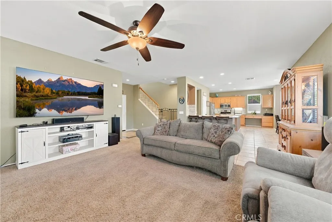
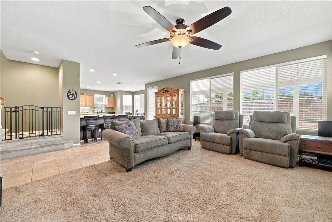
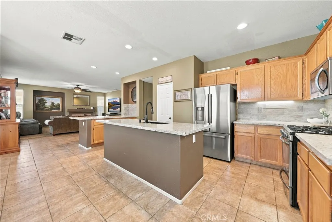
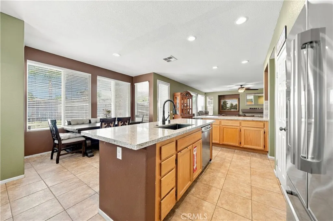
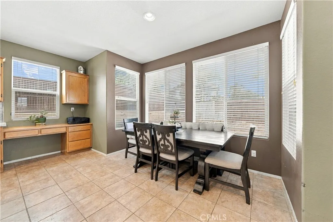
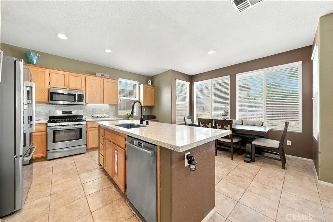
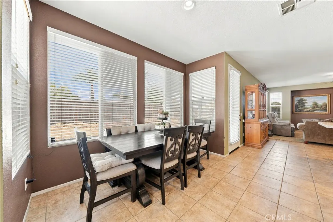
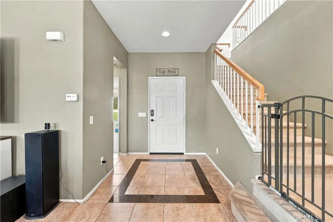
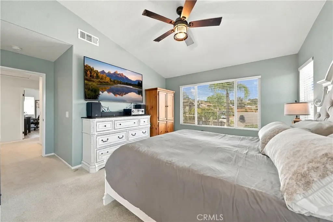
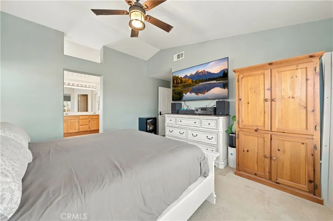
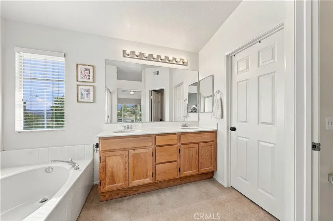
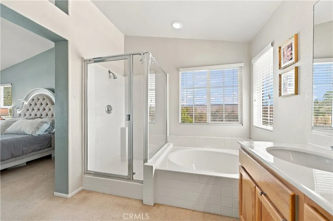
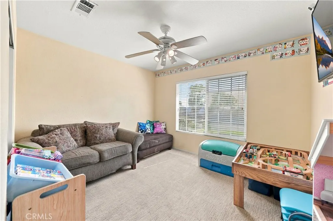
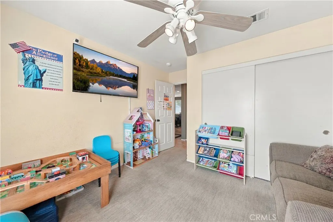
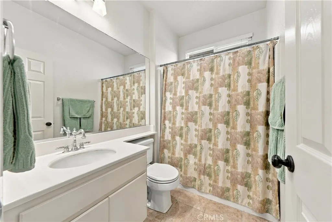
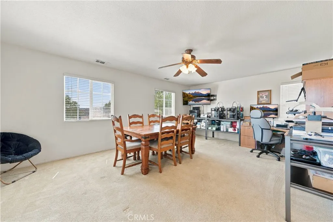
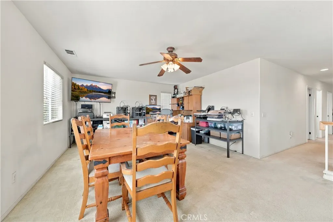
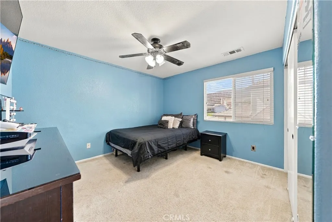
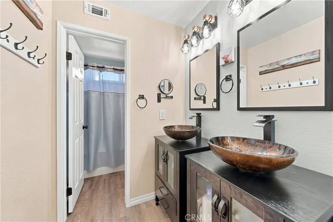
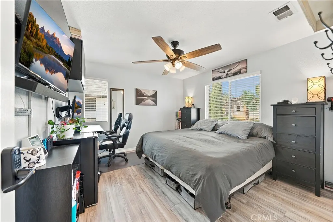
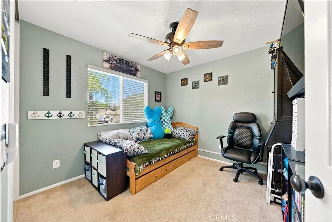
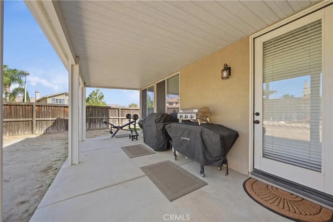
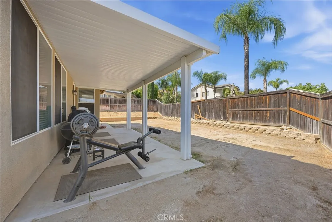
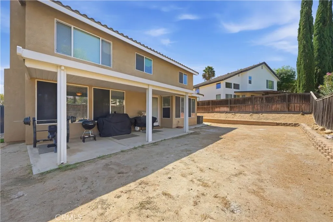
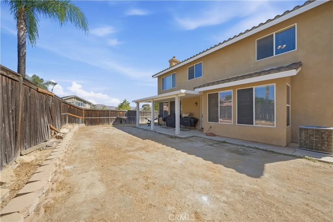
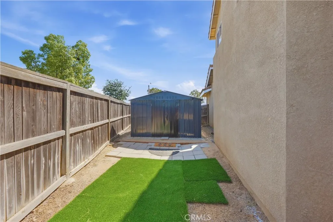
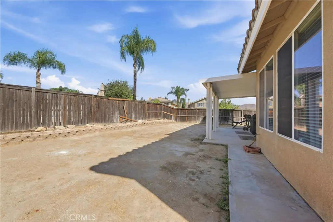
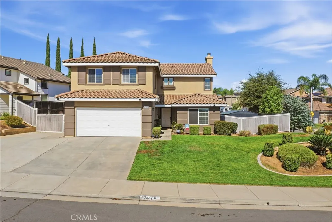
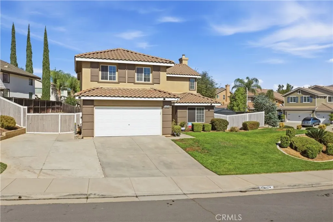
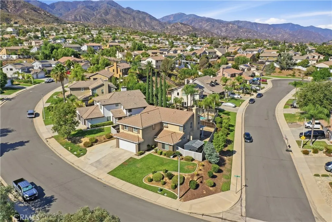
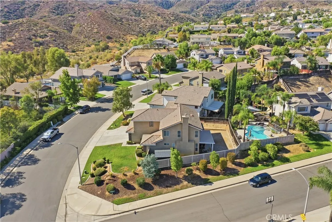
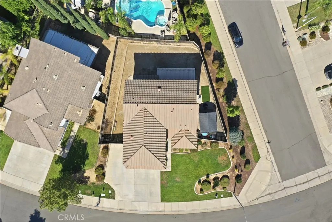
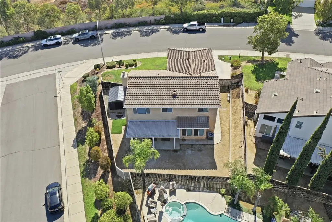
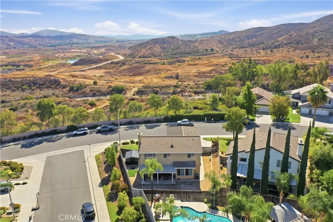
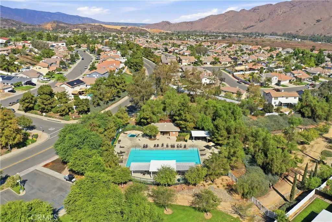
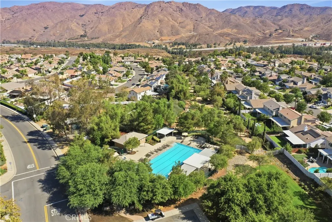
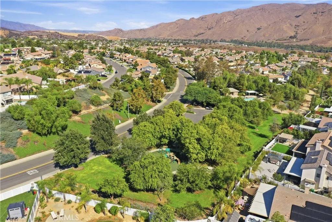
Highly desirable family home in the sought-after HorseThief Canyon neighborhood, offering a convenient location, excellent community amenities in a park-like setting. This spacious home features a thoughtfully designed floor plan with plenty of room for everyday living and family gatherings. The main level offers an expansive great room and oversized eat-in kitchen, creating a comfortable central gathering space. The kitchen features a large island with updated quartz countertops, stainless steel appliances, a built-in desk area, and an oversized dining area with plenty of room for a large family table. The great room opens directly to a covered patio that spans the length of the home, creating an exceptional indoor-outdoor living area and an ideal space for entertaining. A main-level bedroom and full bathroom add flexibility for guests, extended family, or a home office. The three-car garage and expanded driveway provide ample parking and storage. Upstairs, the spacious primary suite offers a relaxing retreat with an oversized shower, dual vanities, and a walk-in closet. Three generously sized secondary bedrooms share an updated bathroom with dual vanities. A large, comfortable loft provides additional living space and is ideal for a game room, hobby area, media space, or casual family gatherings. HorseThief Canyon offers a convenient location along with an array of community amenities and abundant open space, creating a welcoming environment. The association has 2 Pools 4 Parks, Gym, Soccer, Baseball, Beach Volleyball, Tennis, Basketball and much more... There are also shops and restaurants close by and super convenient freeway access for both north and south travel on 15. With its generous living spaces, flexible floor plan, extensive covered outdoor living area, and family-friendly setting, this home offers an excellent combination of comfort, functionality, and location.
| Price History | |
|---|---|
| 9/18/2026 | Listed $750,000 |
General Features
| Living Area | 2467 |
|---|---|
| Sewer | Public Sewer |
| Heating | Central |
| Cooling | Central Air |
| Utilities | Electricity Connected,Natural Gas Connected,Sewer Connected,Water Connected |
| Possession | Close Plus 3 Days |
| Roof | Tile |
| HOA Fee | 120 |
| Garage Spaces | 3 |
| Patio/Porch Features | Covered |
| Pool Features | Community,Association |
| Year Built | 2002 |
| View | Mountain(s) |
| Stories Count | 2 |
| Levels | Two |
| Property Subtype | Single Family Residence |
| Community Features | Suburban,Sidewalks,Pool |
| Assoc Fee Paid Per | Monthly |
| County | Riverside |
| New Construction | false |
| Property Type | Residential |
| Association Amenities | Bocce Court,Billiard Room,Clubhouse,Dog Park,Fitness Center,Fire Pit,Meeting/Banquet/Party Room,Outdoor Cooking Area,Other Courts,Barbecue,Picnic Area,Playground,Pool,Pets Allowed,Spa/Hot Tub,Tennis Court(s),Trail(s) |
| HOA | true |
| Attached Garage | true |
| Subdivision Name | Horsethief Canyon |
| Garage Y/N | true |
| Full Baths | 3 |
| Special Listing Conditions | Standard |
| Status | Active |
| Directions | Palomino Creek to Moqui to Coyote Mesa |
| City | Corona |
| Disclosures | HOA Disclosure |
| Association Name | Horsethief Canyon Ranch |
| Entry Location | ground |
| Senior Community Y/N | false |
| High School District | Lake Elsinore Unified |
| Open Parking Spaces | 4 |
| Number Of Units Total | 1 |
| MLS Area | 248 - Corona |
| Lot Size Units | Square Feet |
| Lot Size Square Feet | 8276 |
| Listing Terms | Submit |
| Spa Features | Association,Community |
| Property Attached Y/N | false |
| Land Lease Y/N | false |
| Current Financing | Conventional |
| Additional Parcels Y/N | false |
| Lease Considered Y/N | false |
| Structure Type | House |
| Living Area Units | Square Feet |
| Standard Status | Active |
| Occupancy Type | Owner |
| Year Built Source | Assessor |
| Tax Lot | 29 |
| Property Sub Type Additional | Single Family Residence |
| PostalCity | CORONA |
Interior Features
| Interior Amenities | Breakfast Area,Separate/Formal Dining Room,Bedroom on Main Level |
|---|---|
| Flooring | Carpet,Tile |
| Fireplace Features | Family Room |
| Total Stories | 2 |
| Common Walls | No Common Walls |
| Air Conditioning Y/N | true |
| Heating Y/N | true |
| Window Features | Double Pane Windows |
| Fireplace Y/N | true |
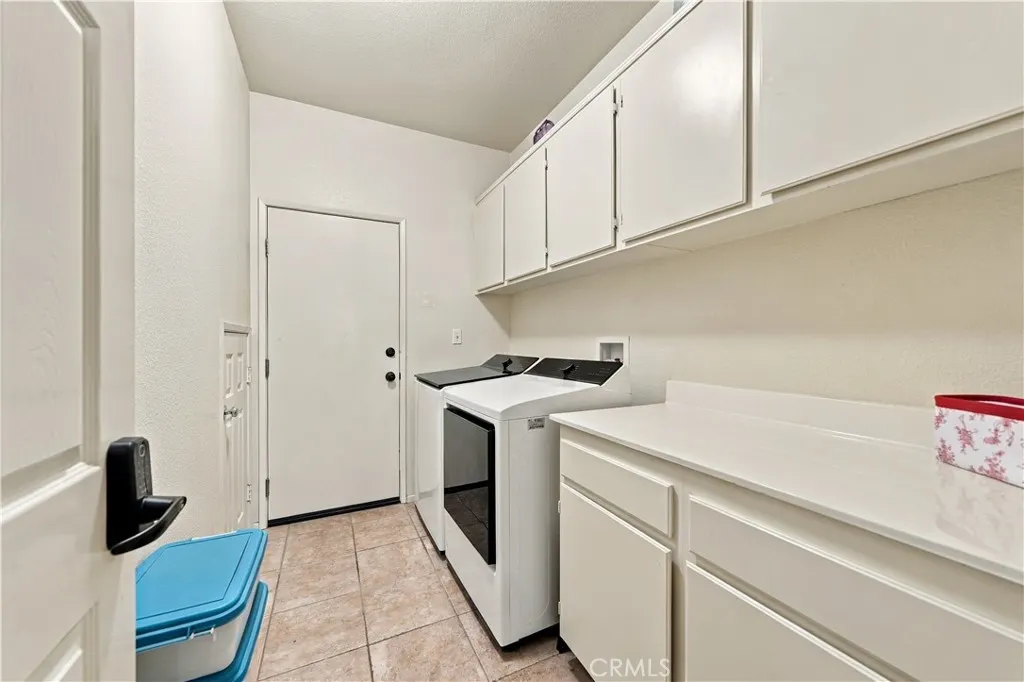
| Laundry Features | Laundry Room |
| Total Bedrooms | 5 |
| Entry Level | 1 |
| Main Level Bedrooms | 1 |
| Main Level Bathrooms | 1 |
| LivingAreaSource | Assessor |
| Total Baths | 3 |
Exterior Features
| Fencing | Wood |
|---|---|
| Parking Features | Door-Multi,Direct Access,Garage,Garage Faces Rear |
| Lot Features | Corner Lot |
| Water Source | Public |
| Total Parking | 7 |
| Lot Size Area | 8276 |
| Foundation Details | Slab |
| Spa | true |
| Lot Size Acres | 0.19 |
| Private Pool | false |
| Lot Size Source | Assessor |
Amenities
- Foreclosure
- Views
- Short Sale
- New Construction
- Adult 55+
- Lease To Own
- No HOA Fees
- Furnished
- Primary On Main
- Air Conditioning
- Seller Finance
- Green
- Fixer Upper
- Horse
- Golf
- Fireplace
- Deck
- Garage
- Basement
- Pool
Property vs Single Family Average in 92883
Price
Year Built
 Based on information from California Regional Multiple Listing Service, Inc. as of September 19, 2026 2:31 AM UTC This information is for your personal, non-commercial use and may not be used for any purpose other than to identify prospective properties you may be interested in purchasing. Display of MLS data is usually deemed reliable but is NOT guaranteed accurate by the MLS. Buyers are responsible for verifying the accuracy of all information and should investigate the data themselves or retain appropriate professionals. Information from sources other than the Listing Agent may have been included in the MLS data. Unless otherwise specified in writing, Broker/Agent has not and will not verify any information obtained from other sources. The Broker/Agent providing the information contained herein may or may not have been the Listing and/or Selling Agent.
