
Price Reduction - Views
















Address
1550 Bayview Heights, Los Osos, CA
Price
$ 1,698,000
Property Attributes
- MLS#SC26181690
- TypeSingle Family
- Listing Status Active
- CountySan Luis Obispo
- CityLos Osos
- Area Los Osos
- NeighborhoodBayview Heights (570)
- Zip93402
- Style
- Year Built1983
- Price$ 1,698,000
- Bedrooms4
- Full Bathrooms3
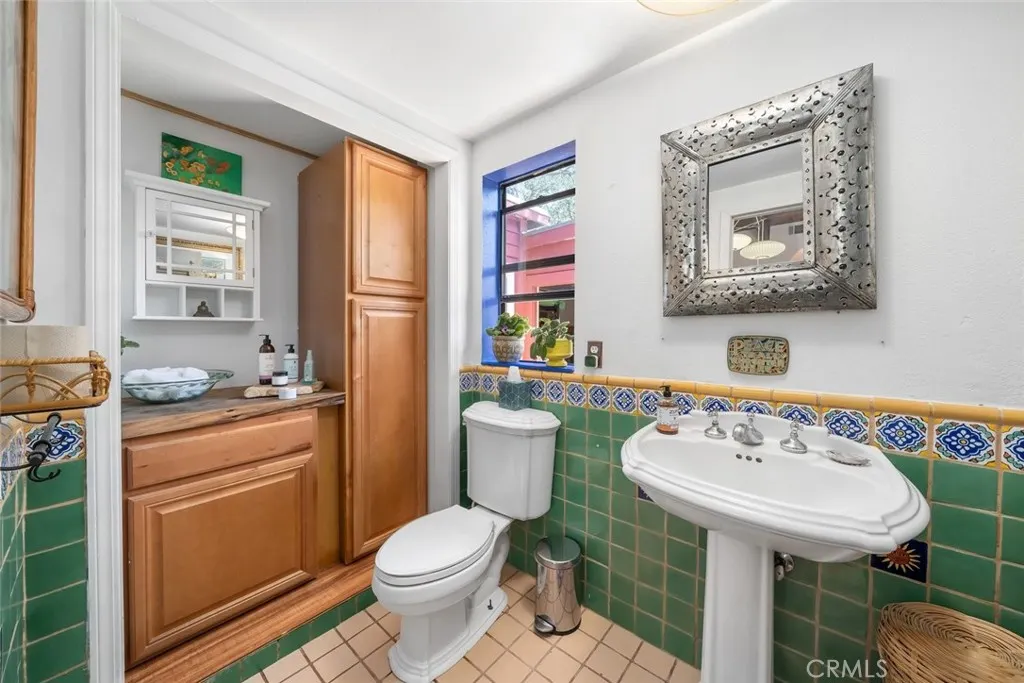
- Half Bathrooms1
- Sqr Footage2106
- Lot Size0.98 Acres
Data Source:
California Regional MLS (CRMLS)
Property Description
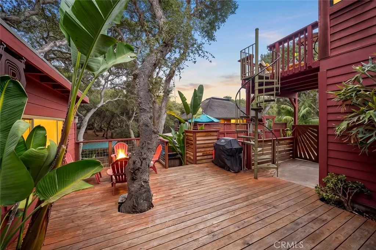
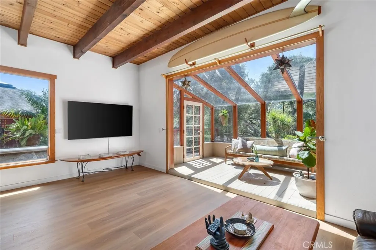
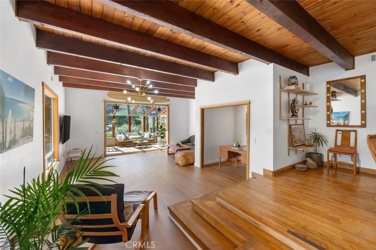
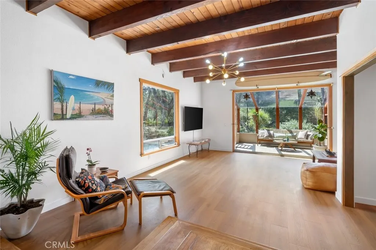
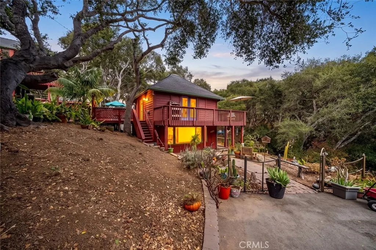
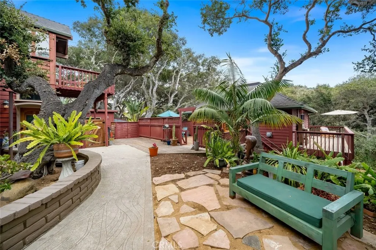
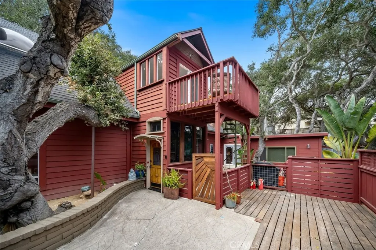
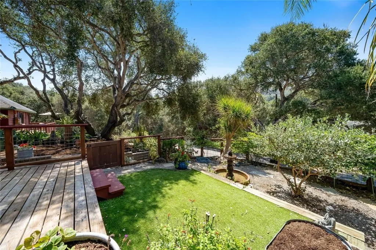
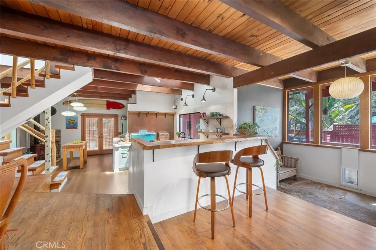
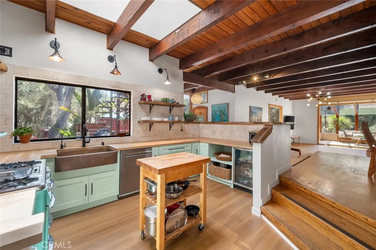
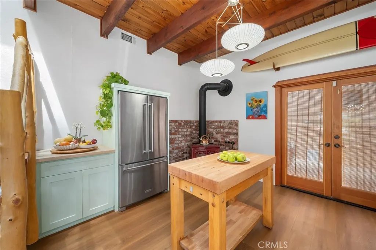
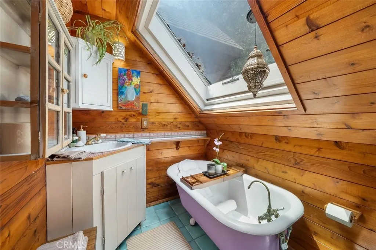
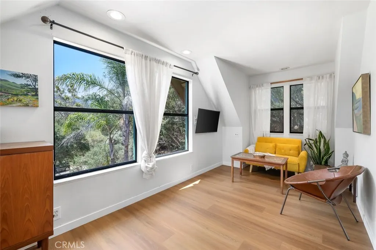
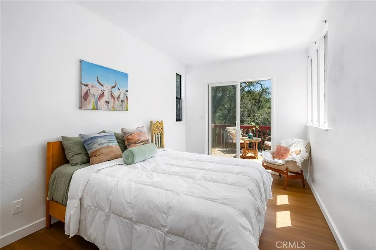
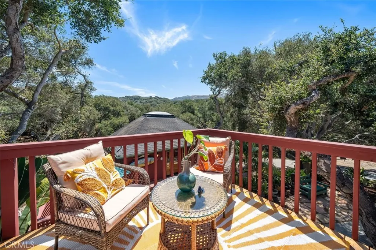
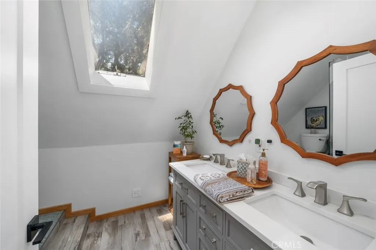
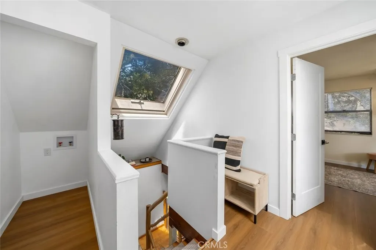
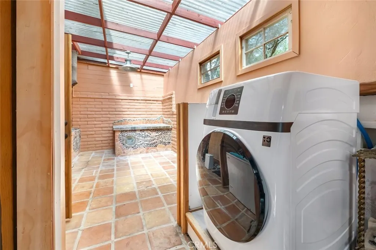
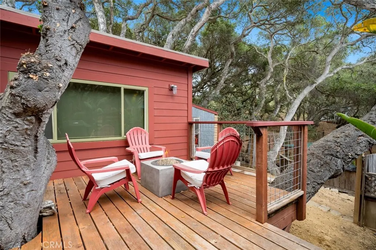
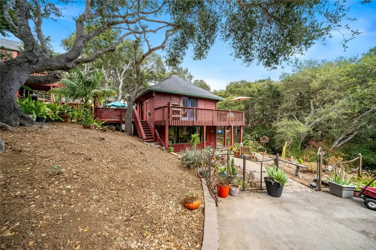
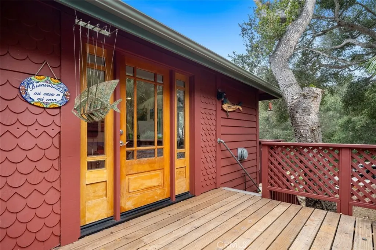
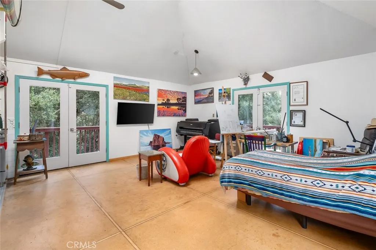
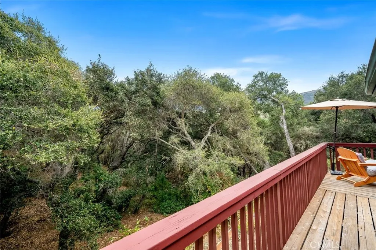
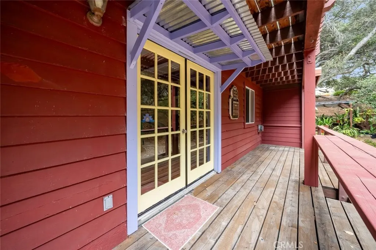
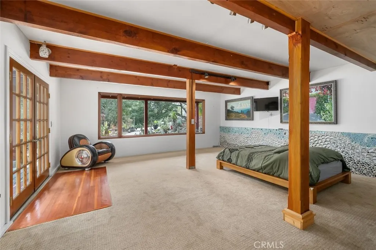
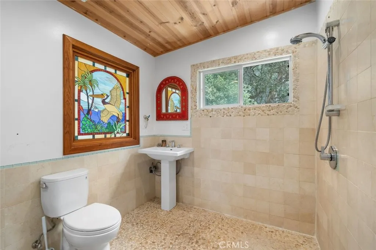
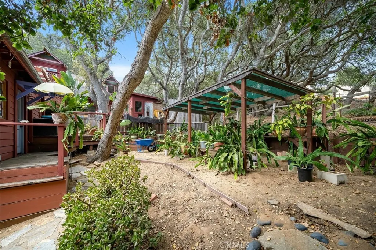
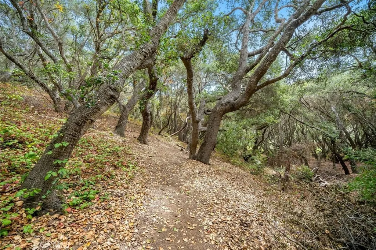
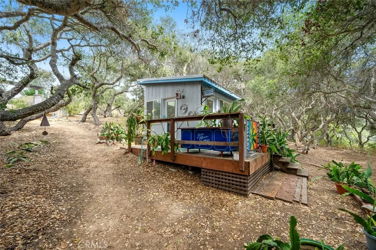
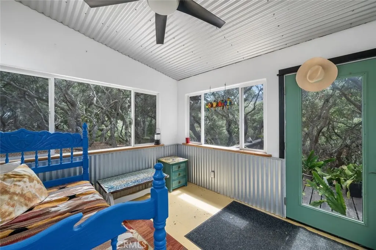
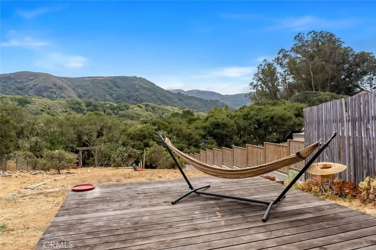
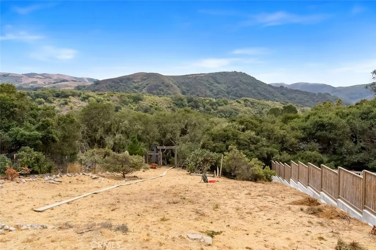
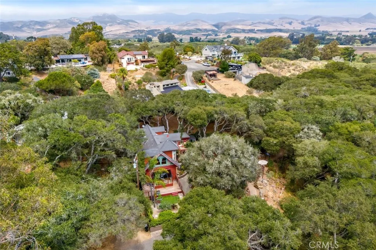
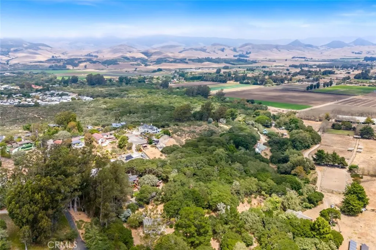
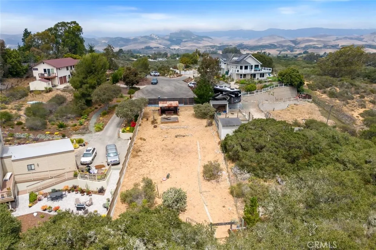
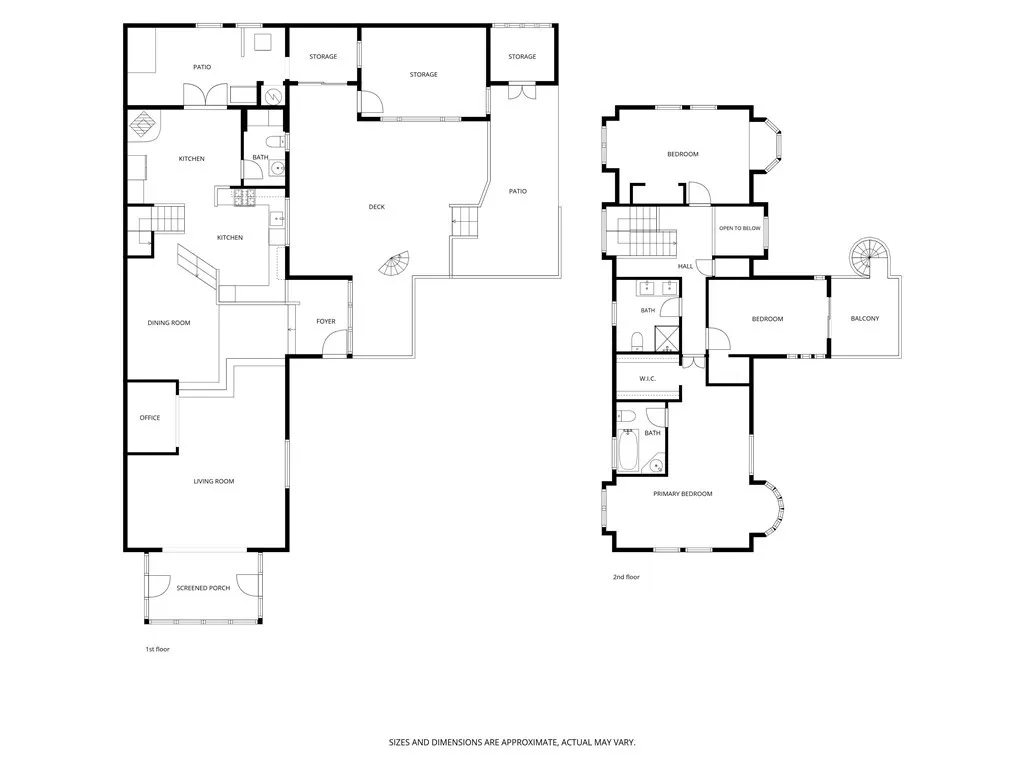
Welcome to 1550 Bayview Heights Drive, a majestic one acre estate set among the oak studded hillsides of Los Osos. Enveloped by an old growth forest, the property offers a rare degree of tranquility, a true retreat within one of the Central Coast's most coveted communities. The estate comprises a main residence, a detached casita with a lower story bonus room, and a private art studio reached by a winding forest trail. Together, they offer exceptional flexibility for multigenerational living, guest quarters, and space for creative endeavors. The three bedroom, 2,106 SF main residence is full of character and charm, anchored by a rounded Victorian turret wrapped in bay windows and artistic fish scale siding. The chef's kitchen features a 1952 Wedgewood stove, a copper farmhouse sink, floating wood shelving, and a tumbled travertine backsplash, complemented by an inviting breakfast nook. Upstairs, the primary suite opens to a private balcony overlooking the surrounding oaks, while a main level sunroom and adjoining dining deck offer indoor/outdoor living. The Casita, a Craftsman cottage with wraparound deck, features a complete upstairs apartment with its own kitchen and bath, along with a separate bonus room below. This separate space is well suited for family, guests, income potential, or additional creative space. At the top of the property, the Art Studio offers an additional private retreat among trees and nature. The grounds include an outdoor shower, subtropical shade garden, a tree-lined forest trail, multiple stone patios, and a large sunny area ideal for pets, gardening, and entertaining. Just moments away are the acclaimed restaurants of Baywood, the natural beauty of Montaña de Oro and Elfin Forest, and the charm and amenities of Morro Bay. This California coastal property is designed for those seeking peace and serenity in one of the world's most desirable Mediterranean climates. Visit Bayview Heights and find your sense of place and well being.
| Price History | |
|---|---|
| 8/20/2026 | Listed $1,850,000 |
| 9/9/2026 | 3$1,795,000 |
| 9/19/2026 | 5$1,698,000 |
General Features
| Living Area | 2106 |
|---|---|
| Sewer | Septic Tank |
| Heating | Central |
| Cooling | None |
| Utilities | Electricity Connected,Natural Gas Connected,Water Connected |
| Possession | Close Of Escrow |
| Appliances | Gas Oven,Gas Range |
| Pool Features | None |
| Year Built | 1983 |
| Electric | Standard |
| View | Hills,Trees/Woods |
| Stories Count | 2 |
| Levels | Two |
| Property Subtype | Single Family Residence |
| Community Features | Rural |
| County | San Luis Obispo |
| New Construction | false |
| Property Type | Residential |
| HOA | false |
| Subdivision Name | Bayview Heights (570) |
| Garage Y/N | false |
| Full Baths | 1 |
| Special Listing Conditions | Standard,Trust |
| Status | Active |
| Directions | End of Bayview Heights drive, go down private drive and stay left. Home is on your left. |
| City | Los Osos |
| Entry Location | 1 |
| Senior Community Y/N | false |
| High School District | San Luis Coastal Unified |
| Number Of Units Total | 2 |
| MLS Area | OSOS - Los Osos |
| Lot Size Units | Square Feet |
| Lot Size Square Feet | 42689 |
| Listing Terms | Cash to New Loan |
| Spa Features | None |
| Property Attached Y/N | false |
| Land Lease Y/N | false |
| Additional Parcels Y/N | false |
| Lease Considered Y/N | false |
| Structure Type | House |
| Living Area Units | Square Feet |
| Standard Status | Active |
| Occupancy Type | Owner |
| Year Built Source | Assessor |
| Property Sub Type Additional | Single Family Residence |
| PostalCity | LOS OSOS |
Interior Features
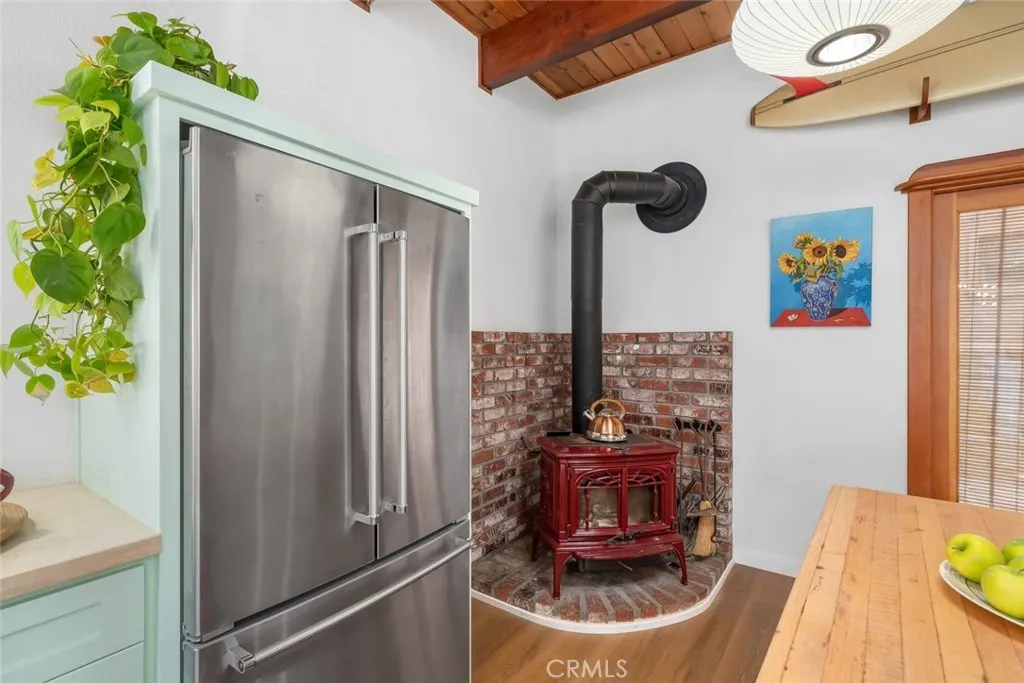
| Fireplace Features | Kitchen |
|---|---|
| Total Stories | 2 |
| Common Walls | No Common Walls |
| Air Conditioning Y/N | false |
| Heating Y/N | true |
| Fireplace Y/N | true |
| Half Baths | 1 |
| 3/4 Baths | 2 |
| Laundry Features | Inside,Laundry Room |
| Total Bedrooms | 4 |
| Entry Level | 1 |
| Main Level Bedrooms | 1 |
| Main Level Bathrooms | 2 |
| LivingAreaSource | Assessor |
| Total Baths | 4 |
Exterior Features
| Exterior Amenities | Fire Pit |
|---|---|
| Parking Features | Driveway |
| Lot Features | 0-1 Unit/Acre,Lot Over 40000 Sqft |
| Water Source | Private |
| Lot Size Area | 42689 |
| Spa | false |
| Lot Size Acres | 0.98 |
| Private Pool | false |
| Lot Size Source | Assessor |
Amenities
- Foreclosure
- Views
- Short Sale
- New Construction
- Adult 55+
- Lease To Own
- No HOA Fees
- Furnished
- Primary On Main
- Air Conditioning
- Seller Finance
- Green
- Fixer Upper
- Horse
- Golf
- Fireplace
- Deck
- Garage
- Basement
- Pool
Property vs Single Family Average in 93402
Price
Year Built
 Based on information from California Regional Multiple Listing Service, Inc. as of September 20, 2026 7:12 PM UTC This information is for your personal, non-commercial use and may not be used for any purpose other than to identify prospective properties you may be interested in purchasing. Display of MLS data is usually deemed reliable but is NOT guaranteed accurate by the MLS. Buyers are responsible for verifying the accuracy of all information and should investigate the data themselves or retain appropriate professionals. Information from sources other than the Listing Agent may have been included in the MLS data. Unless otherwise specified in writing, Broker/Agent has not and will not verify any information obtained from other sources. The Broker/Agent providing the information contained herein may or may not have been the Listing and/or Selling Agent.
