
Price Reduction - Views
Address
5750 Ground Squirrel Hollow, Paso Robles, CA
Price
$ 1,399,000
Property Attributes
- MLS#SC26158957
- TypeSingle Family
- Listing Status Active
- CountySan Luis Obispo
- CityPaso Robles
- Area PR North 46-East 101
- NeighborhoodPR Rural East(170)
- Zip93446
- Style
- Year Built1982
- Price$ 1,399,000
- Bedrooms4
- Full Bathrooms3
- Half Bathrooms0
- Sqr Footage3413
- Lot Size1.78 Acres
Data Source:
California Regional MLS (CRMLS)
Property Description
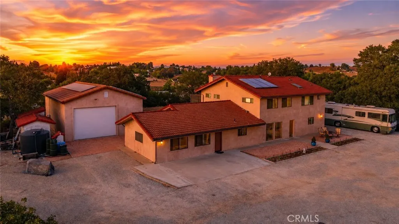
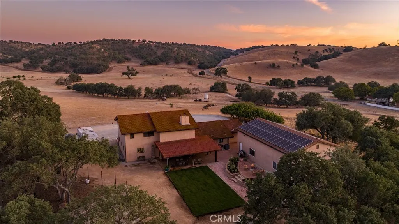
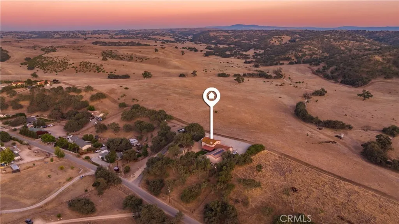
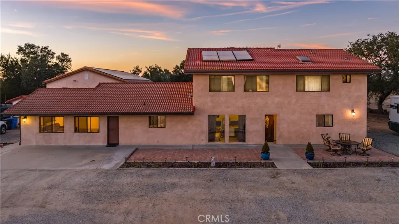
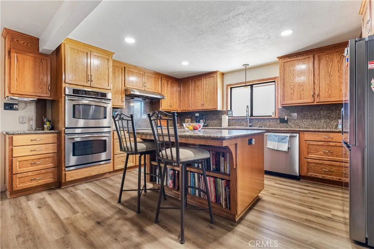
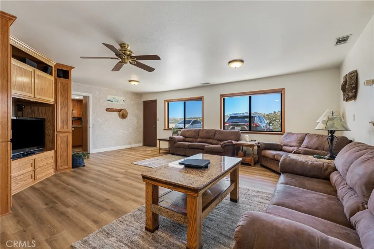
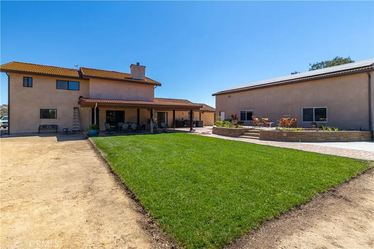
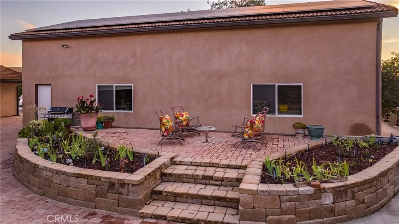
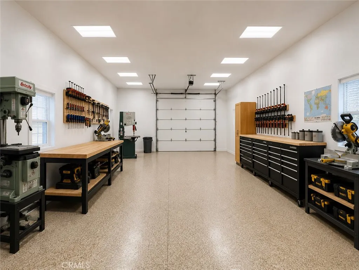
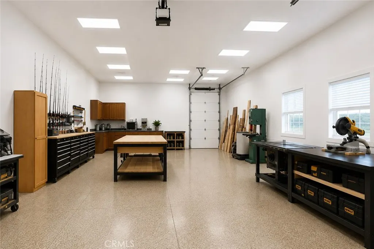
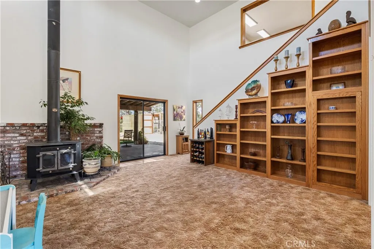
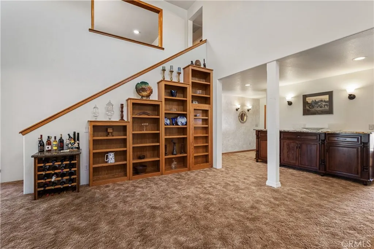
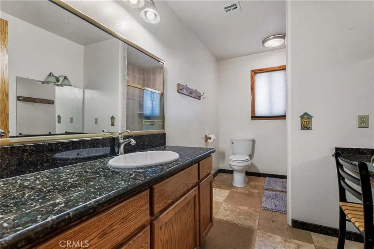
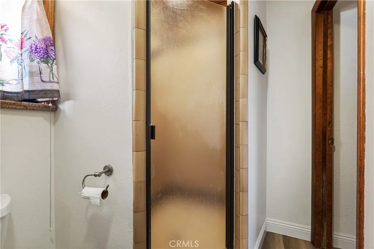
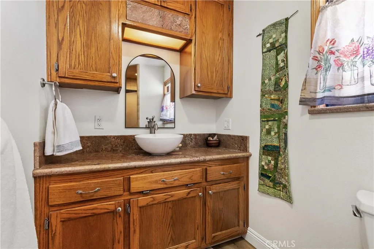
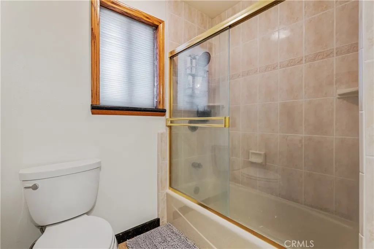
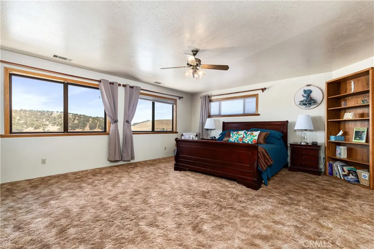
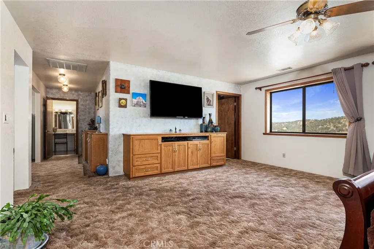
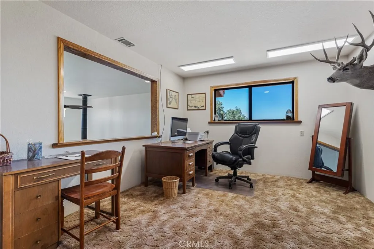
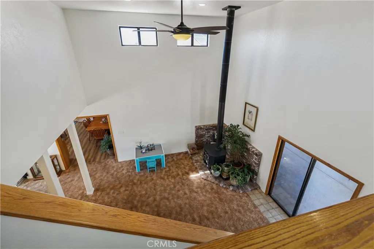
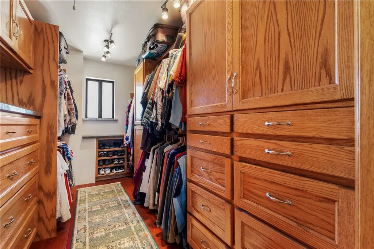
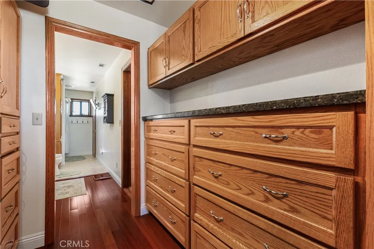
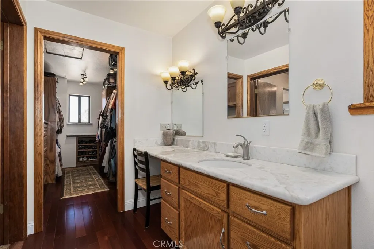
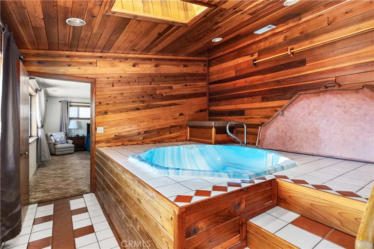
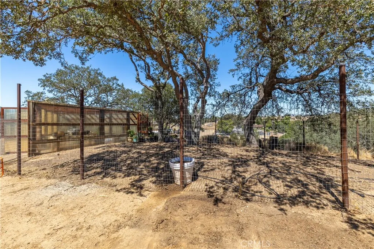
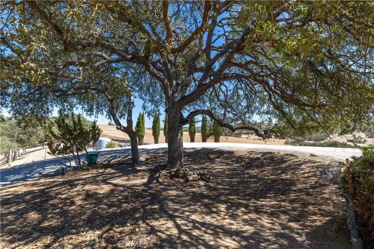
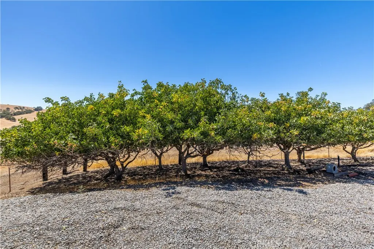
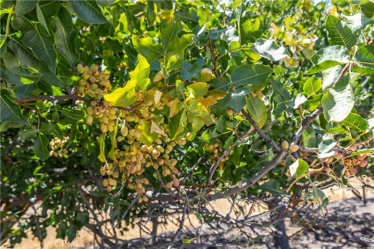
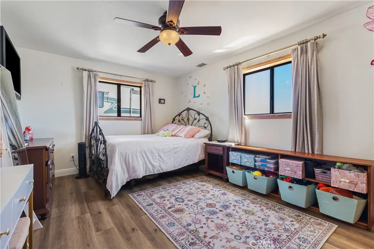
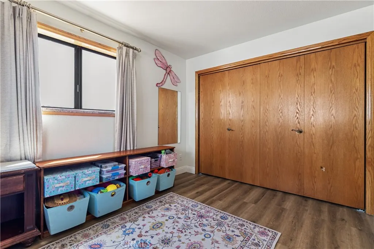
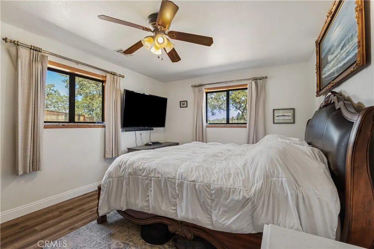
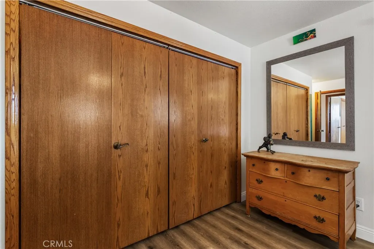
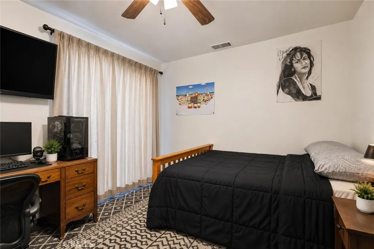
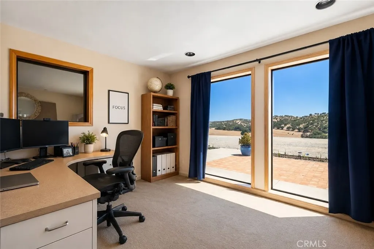
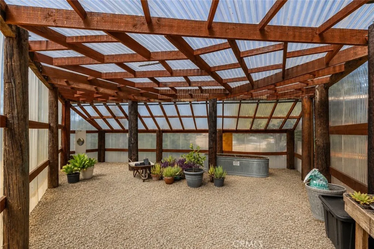
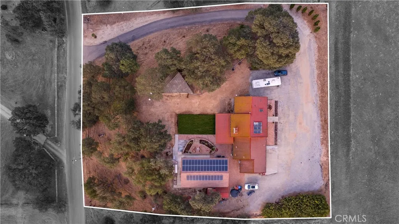
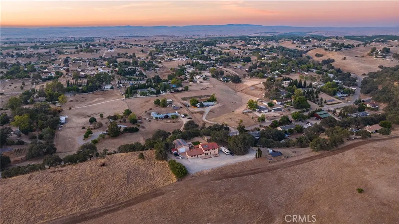
Perched atop a picturesque hill with breathtaking panoramic views, this custom-built 3,400 SF+-, one-owner property offers the perfect blend of privacy, functionality, and Central Coast living on 1.78± acres. Surrounded by open skies and rolling vistas, this exceptional property invites you to enjoy peaceful country living just minutes from town. The thoughtfully designed residence features 4 bedrooms and 3 bathrooms, with three guest bedrooms and 2 bathrooms conveniently located on the main level and a private primary suite with full bathroom, walk in closet, spa room and office space occupying the entire second floor. At the heart of the home, warm and inviting living spaces are anchored by a classic wood-burning fireplace, while the original garage has been converted into a spacious bonus living area—ideal for a media room, game room, home office, or multigenerational living. Designed for both comfort and peace of mind, the property has been thoughtfully updated with a newer well, new septic system, new air conditioning, and owned solar, offering energy efficiency and long-term value. For hobbyists, entrepreneurs, collectors, or those in need of exceptional storage, the impressive 30' x 50' shop is a standout feature. Complete with soaring 16-foot ceilings, a 200-amp electrical panel, and abundant workspace, it offers endless possibilities for RVs, boats, equipment, workshops, or future customization. Additional RV parking provides even more flexibility for your lifestyle. Outside, mature pistachio trees dot the landscape while the expansive acreage provides a blank canvas to create your dream outdoor retreat. Whether you envision a resort-style pool, outdoor kitchen, gardens, or space for animals, there's ample room to bring your vision to life while enjoying the spectacular hilltop setting and unforgettable sunsets. A rare opportunity to own a lovingly maintained custom home offering privacy, views, versatile amenities, and room to grow your dreams!
| Price History | |
|---|---|
| 8/11/2026 | Listed $1,500,000 |
| 9/3/2026 | 7$1,399,000 |
General Features
| Living Area | 3413 |
|---|---|
| Sewer | Septic Tank |
| Heating | Central,Wood Stove |
| Cooling | Central Air |
| Utilities | Electricity Connected |
| Possession | See Remarks |
| Roof | Tile |
| Appliances | Convection Oven,Double Oven,Dishwasher,Electric Range,Electric Water Heater,Disposal,Ice Maker,Refrigerator,Dryer,Washer |
| Garage Spaces | 4 |
| Patio/Porch Features | Brick,Concrete |
| Architectural Style | Custom |
| Pool Features | None |
| Security Features | Carbon Monoxide Detector(s),Smoke Detector(s) |
| Construction Materials | Stucco |
| Year Built | 1982 |
| Electric | 220 Volts in Garage,Photovoltaics Seller Owned,220 Volts |
| View | Hills |
| Stories Count | 2 |
| Levels | Two |
| Property Subtype | Single Family Residence |
| Community Features | Rural |
| County | San Luis Obispo |
| New Construction | false |
| Property Type | Residential |
| HOA | false |
| Attached Garage | false |
| Contingency | Seller to remain in property for up to 90 days after COE. |
| Subdivision Name | PR Rural East(170) |
| Garage Y/N | true |
| Other Structures | Greenhouse,Outbuilding |
| Full Baths | 3 |
| Special Listing Conditions | Trust |
| Status | Active |
| Directions | 101 to 46 E to Geneseo to Ground Squirrel Hollow OR 46 E to Union Rd. to Ground Squirrel Hollow |
| City | Paso Robles |
| Entry Location | 1 |
| Senior Community Y/N | false |
| High School District | Paso Robles Joint Unified |
| Number Of Units Total | 1 |
| MLS Area | PRNE - PR North 46-East 101 |
| Lot Size Units | Square Feet |
| Lot Size Square Feet | 77537 |
| Listing Terms | Cash,Cash to New Loan,Conventional,Cal Vet Loan,FHA |
| Spa Features | See Remarks |
| Property Attached Y/N | false |
| Land Lease Y/N | false |
| Current Financing | Conventional |
| Property Condition | Updated/Remodeled |
| Additional Parcels Y/N | false |
| Lease Considered Y/N | false |
| Structure Type | House |
| Living Area Units | Square Feet |
| Builder Name | Owner/Builder |
| Standard Status | Active |
| Occupancy Type | Owner |
| Year Built Source | Public Records |
| Tax Lot | 12 |
| Property Sub Type Additional | Single Family Residence |
| Expected Active Date | 2026-08-18 |
| PostalCity | PASO ROBLES |
Interior Features
| Interior Amenities | Ceiling Fan(s),Pantry,Bedroom on Main Level,Primary Suite,Walk-In Pantry,Walk-In Closet(s),Workshop |
|---|---|
| Flooring | Carpet,Laminate,Tile,Vinyl,Wood |
| Fireplace Features | Wood Burning |
| Total Stories | 2 |
| Common Walls | No Common Walls |
| Air Conditioning Y/N | true |
| Heating Y/N | true |
| Window Features | Double Pane Windows |
| Fireplace Y/N | true |
| Laundry Features | Washer Hookup,Electric Dryer Hookup,Inside,Laundry Room |
| Total Bedrooms | 4 |
| Entry Level | 1 |
| Main Level Bedrooms | 3 |
| Main Level Bathrooms | 2 |
| LivingAreaSource | Assessor |
| Total Baths | 3 |
Exterior Features
| Exterior Amenities | Rain Gutters |
|---|---|
| Fencing | Wire |
| Parking Features | Driveway,Gravel |
| Lot Features | 0-1 Unit/Acre,Agricultural,Garden,Gentle Sloping,Sprinkler System,Mineral Rights |
| Water Source | Well |
| Total Parking | 4 |
| Inclusions | Kitchen appliances, washer and dryer. Original front door with stained glass and custom granite in laundry room. |
| Lot Size Area | 77537 |
| Foundation Details | Slab |
| Spa | true |
| Lot Size Acres | 1.78 |
| Road Surface Type | Gravel,Paved |
| Private Pool | false |
| Lot Size Source | Assessor |
| Road Frontage Type | Private Road |
Amenities
- Foreclosure
- Views
- Short Sale
- New Construction
- Adult 55+
- Lease To Own
- No HOA Fees
- Furnished
- Primary On Main
- Air Conditioning
- Seller Finance
- Green
- Fixer Upper
- Horse
- Golf
- Fireplace
- Deck
- Garage
- Basement
- Pool
Property vs Single Family Average in 93446
Price
Year Built
 Based on information from California Regional Multiple Listing Service, Inc. as of September 20, 2026 7:12 PM UTC This information is for your personal, non-commercial use and may not be used for any purpose other than to identify prospective properties you may be interested in purchasing. Display of MLS data is usually deemed reliable but is NOT guaranteed accurate by the MLS. Buyers are responsible for verifying the accuracy of all information and should investigate the data themselves or retain appropriate professionals. Information from sources other than the Listing Agent may have been included in the MLS data. Unless otherwise specified in writing, Broker/Agent has not and will not verify any information obtained from other sources. The Broker/Agent providing the information contained herein may or may not have been the Listing and/or Selling Agent.
