
Open House Sat, Sep 19th 01:00 PM - 04:00 PM - Water Views - Golf Course - Eco Friendly

Address
323 Calle Empalme, San Clemente, CA
Price
$ 2,595,000
Property Attributes
- MLS#OC26200787
- TypeSingle Family
- Listing Status Active
- CountyOrange
- CitySan Clemente
- Area San Clemente Central
- NeighborhoodBroadmoor (BM)
- Zip92672
- Style
- Year Built1977
- Price$ 2,595,000
- Bedrooms4
- Full Bathrooms2
- Half Bathrooms0
- Sqr Footage2349
- Lot Size0.2194 Acres
Data Source:
California Regional MLS (CRMLS)
Property Description
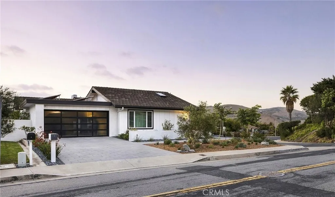
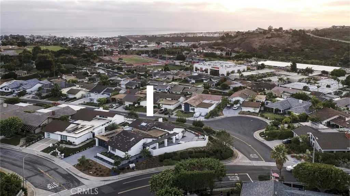
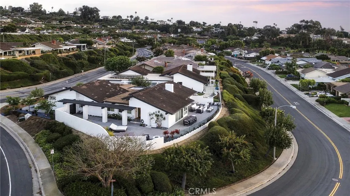
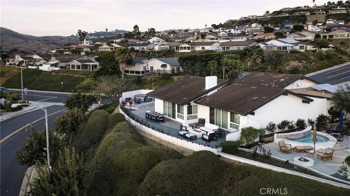
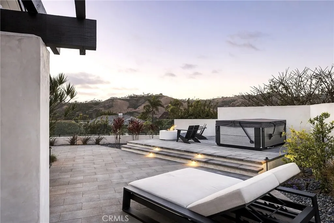
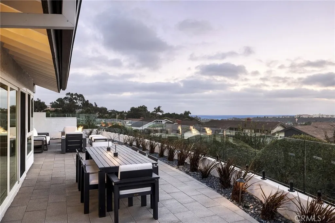
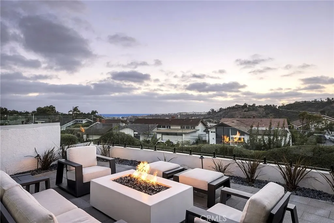
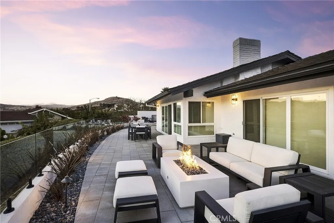
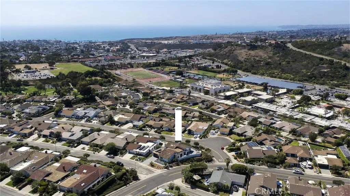
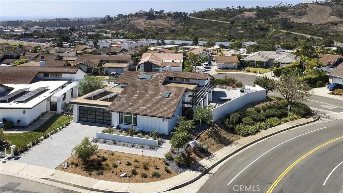
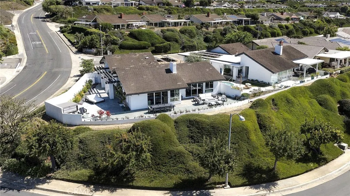
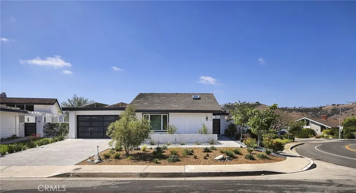
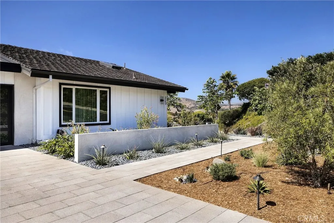
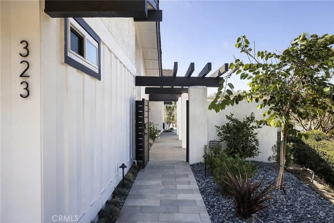
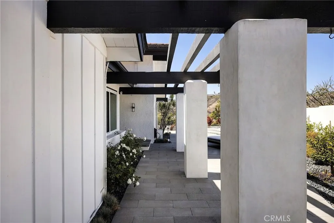
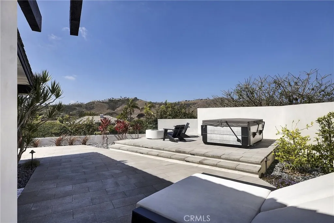
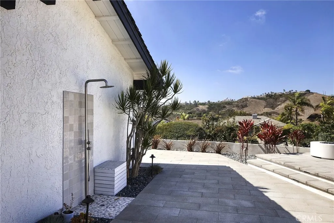
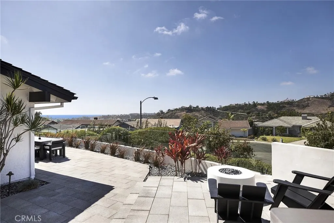
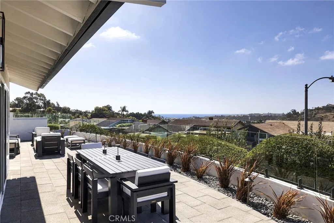
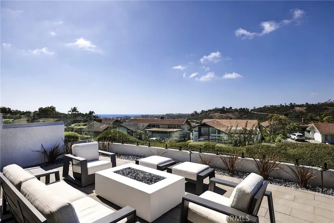
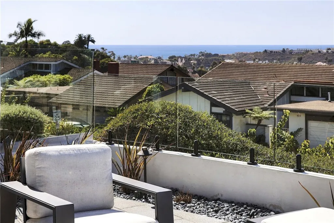
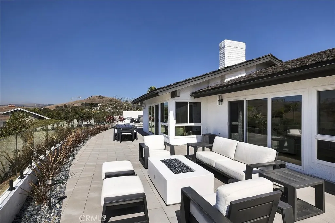
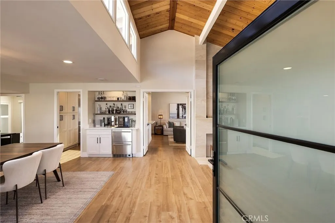
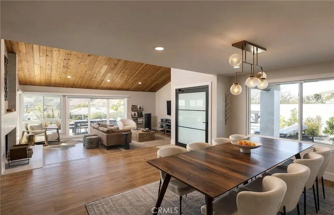
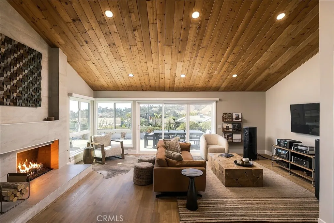
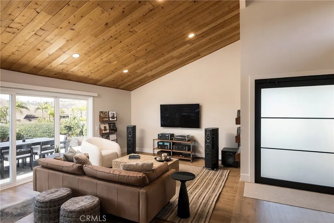
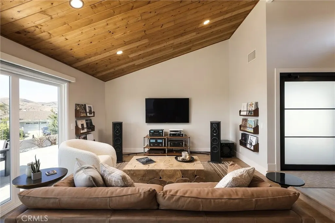
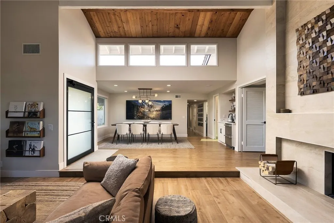
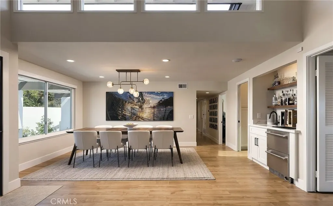
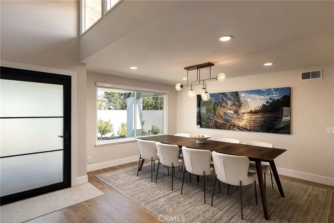
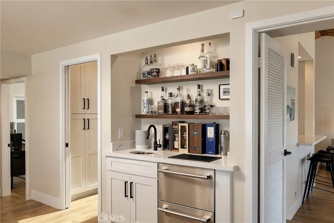
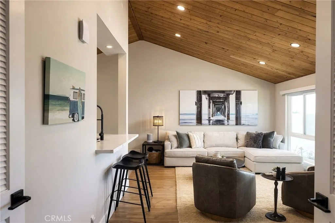
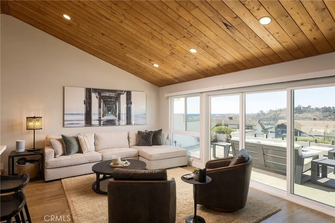
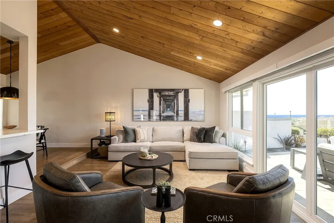
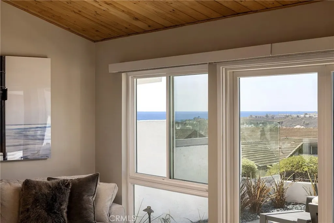
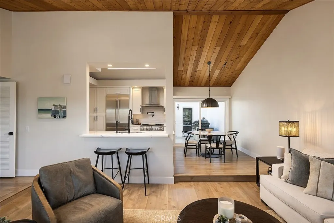
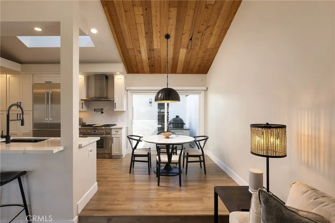
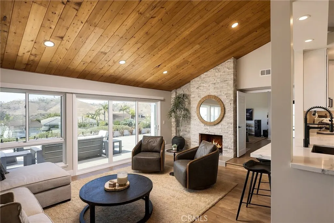
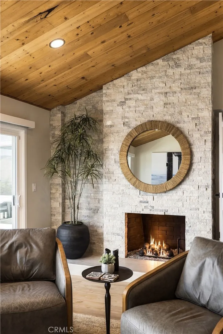
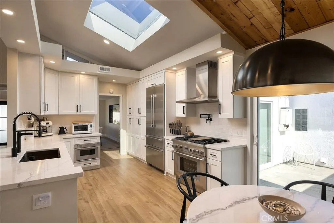
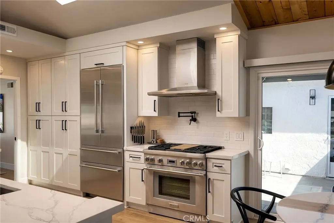
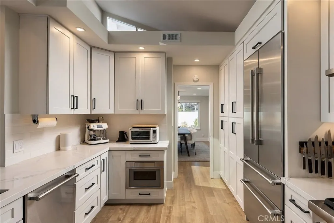
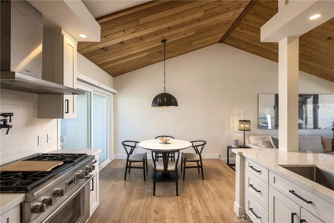
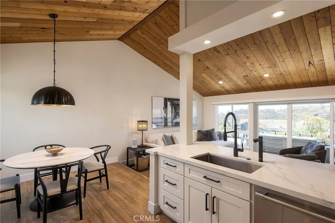
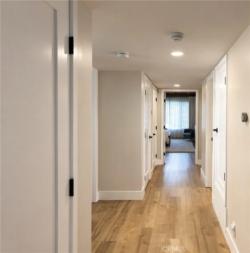
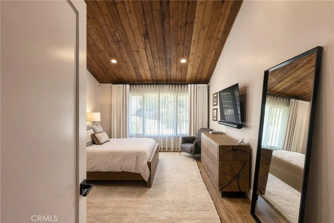
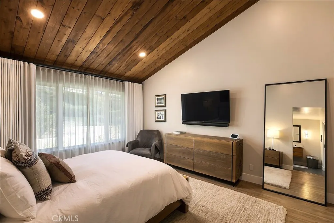
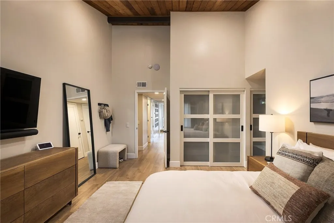
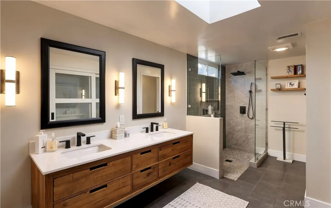
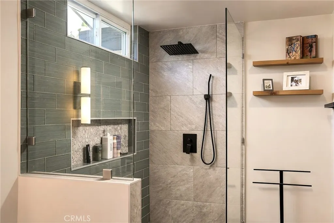
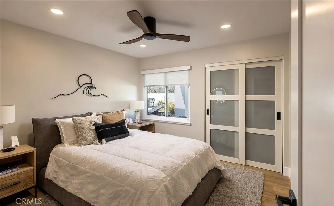
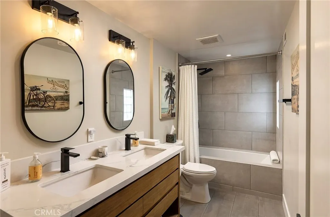
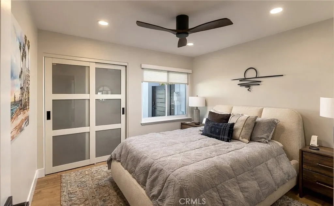
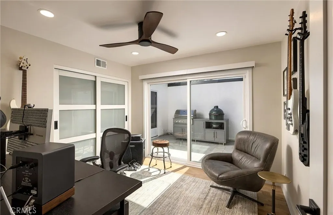
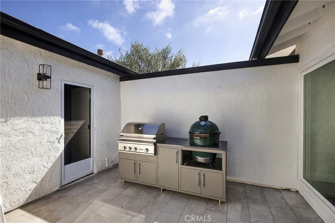
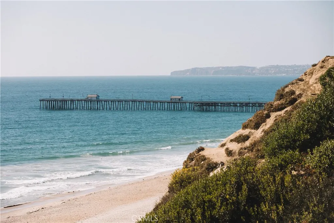
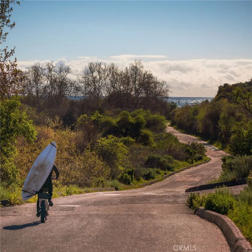
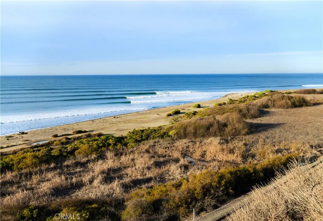
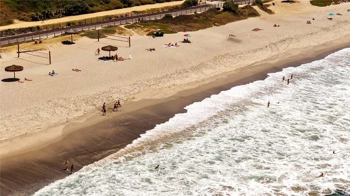
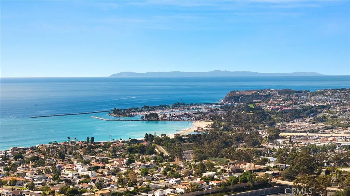
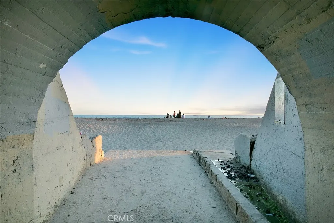
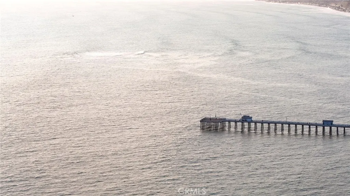
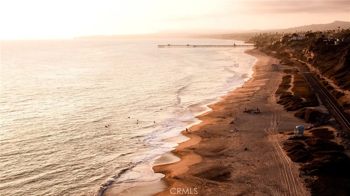
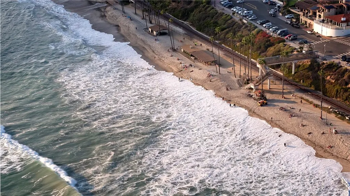
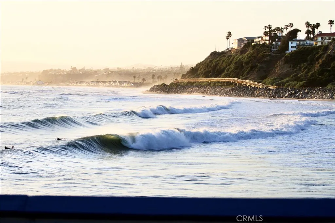
Well-positioned on an end lot in the sought-after Broadmoor enclave, this home is sure to impress those in pursuit of a highly-upgraded single-level with panoramic ocean, Catalina, sunset, & Saddleback views. Having undergone a major remodel in 2022 including the kitchen, bathrooms, fireplaces, interior doors, smooth-finish walls, flooring & other extensive interior updates, the home is dialed-in. Since new ownership in 2023, many key improvements were made with a focus on quality, comfort & indoor/outdoor living. Upon arrival, the extensively updated exterior with new hard & softscaping creates an outdoor environment designed to complement the views & Southern CA lifestyle. Newly-pavered driveway & patios, smooth walls, high-end glass railings, privacy gate, new plantings & irrigation, extensive outdoor lighting & all-new drainage were all completed in 2025. Two in-line gas fire pits warm unique exterior scenes for those spectacular evening views. Outdoor amenities include a hot tub, outdoor shower, & an entertaining courtyard with a built-in grill & Big Green Egg. Inside the new modern pivot door, the ocean-view living, family & dining rooms feature soaring wood ceilings framed by large-scale picture windows with stunning views beyond - all warmed by the central dual-sided fireplace. The chef’s kitchen was further enhanced with new Thermador appliances in 2026, complementing the previous remodel, updated lighting, & new kitchen skylight. Improvements beyond include: completely re-piped in 2024, whole-home water filtration system, kitchen & bathroom faucets, RO drinking water, recent exterior paint, 2023 fumigation, new A/C ductwork, blown-in insulation, automated light switches, electric shades, EV charging, custom curtains, Elfa closet organizers, motorized skylight in bathroom, epoxy garage flooring & cabinetry 2023, new garage door & lift 2025 & owned solar for reduced expenses. Extensive improvements to infrastructure, technology, interior finishes & outdoor living result in a highly-upgraded home with resort-style exterior, all with panoramic views. Occupying a large 9,550 SF corner lot (only one immediate neighbor), this property sits on a single-loaded street with major off-street parking (accommodates extended Sprinter) & a finished 2-car garage. Central to all that DP & SC have to offer: Verde Park & tennis courts, new restaurants, world-class surf, oceanfront beach trail, nearby shopping, SC Pier, great beach access & the DP Harbor remodel.
| Elementary School | Middle School | High School |
|---|---|---|
| Clarence Lobo Elementary School | Shorecliff Middle School | San Clemente High School |
| Price History | |
|---|---|
| 9/17/2026 | Listed $2,595,000 |
General Features
| Living Area | 2349 |
|---|---|
| Sewer | Public Sewer,Unknown |
| Heating | Forced Air,Fireplace(s),Natural Gas |
| Cooling | Central Air,Electric,High Efficiency |
| Utilities | Cable Connected,Electricity Connected,Natural Gas Connected,Phone Available,Sewer Connected,Underground Utilities,Water Connected |
| Possession | Close Of Escrow,Negotiable |
| Roof | Concrete,Mixed,Tar/Gravel |
| Appliances | 6 Burner Stove,Barbecue,Convection Oven,Dishwasher,ENERGY STAR Qualified Appliances,ENERGY STAR Qualified Water Heater,Exhaust Fan,Electric Range,Free-Standing Range,Freezer,Disposal,Gas Range,High Efficiency Water Heater,Ice Maker,Microwave,Refrigerator,Range Hood,Self Cleaning Oven,VentedExhaust Fan,Water To Refrigerator,Water Heater |
| HOA Fee | 624 |
| Garage Spaces | 2 |
| Patio/Porch Features | Brick,Concrete,Patio,Wrap Around |
| Architectural Style | Custom,Modern,Ranch |
| Pool Features | None |
| Security Features | Security System,Carbon Monoxide Detector(s),Smoke Detector(s) |
| Construction Materials | Block,Drywall,Ducts Professionally Air-Sealed,Glass,Concrete,Stone,Vertical Siding |
| Year Built | 1977 |
| Electric | 220 Volts in Garage,220 Volts in Laundry,220 Volts For Spa,Photovoltaics Seller Owned,Standard,220 Volts |
| View | Catalina,City Lights,Hills,Mountain(s),Ocean,Panoramic |
| Stories Count | 1 |
| Levels | One |
| Make | D |
| Property Subtype | Single Family Residence |
| Community Features | Biking,Curbs,Dog Park,Foothills,Fishing,Golf,Gutter(s),Hiking,Storm Drain(s),Street Lights,Suburban,Sidewalks,Water Sports,Park |
| Accessibility | Parking |
| Assoc Fee Paid Per | Quarterly |
| County | Orange |
| New Construction | false |
| Property Type | Residential |
| Association Amenities | Maintenance Grounds |
| HOA | true |
| Attached Garage | true |
| Contingency | None. |
| Energy Efficient | Appliances,Water Heater |
| Subdivision Name | Broadmoor (BM) |
| Facing Direction | Southeast |
| Garage Y/N | true |
| Full Baths | 2 |
| Special Listing Conditions | Standard |
| Status | Active |
| Directions | Exit I-5 South at Avenida Pico, Left on E Avenida Pico, Right on Avenida Presidio, Right on Calle Empalme, Home is on Right. |
| High School | San Clemente |
| City | San Clemente |
| Disclosures | Covenants/Restrictions Disclosure,HOA Disclosure |
| Association Name | Broadmoor |
| Entry Location | Right Side of House |
| Senior Community Y/N | false |
| High School District | Capistrano Unified |
| Open Parking Spaces | 2 |
| Number Of Units Total | 1 |
| MLS Area | SC - San Clemente Central |
| Lot Size Units | Square Feet |
| Lot Size Square Feet | 9558 |
| Listing Terms | Cash,Cash to New Loan,Conventional,Submit |
| Spa Features | Above Ground,Heated,Private |
| Elementary School | Clarence Lobo |
| Property Attached Y/N | false |
| Land Lease Y/N | false |
| Current Financing | Conventional |
| Middle/Junior High School | Shorecliff |
| Property Condition | Updated/Remodeled,Turnkey |
| Additional Parcels Y/N | false |
| Lease Considered Y/N | false |
| Virtual Tour | https://www.zillow.com/view-imx/29f9aa86-c5f7-4aed-95de-6b1b76cd5b7a?setAttribution=mls&wl=true&initialViewType=pano&utm_source=dashboard |
| Structure Type | House |
| Living Area Units | Square Feet |
| Builder Name | Broadmoor |
| Standard Status | Active |
| Occupancy Type | Owner |
| Year Built Source | Assessor |
| Tax Lot | 1 |
| Virtual Tour | https://vimeo.com/1227779320 |
| Property Sub Type Additional | Single Family Residence |
| PostalCity | SAN CLEMENTE |
Interior Features
| Interior Amenities | Wet Bar,Breakfast Bar,Built-in Features,Breakfast Area,Ceiling Fan(s),Separate/Formal Dining Room,Eat-in Kitchen,High Ceilings,In-Law Floorplan,Open Floorplan,Pantry,Quartz Counters,Recessed Lighting,See Remarks,Storage,Wired for Data,All Bedrooms Down,Primary Suite |
|---|---|
| Flooring | Tile,Vinyl |
| Fireplace Features | Family Room,Free Standing,Gas,Gas Starter,Living Room,Masonry,Multi-Sided,Outside,Raised Hearth |
| Total Stories | 1 |
| Common Walls | No Common Walls |
| Air Conditioning Y/N | true |
| Heating Y/N | true |
| Window Features | Custom Covering(s),Double Pane Windows,Drapes,Insulated Windows,Screens,Skylight(s) |
| Fireplace Y/N | true |
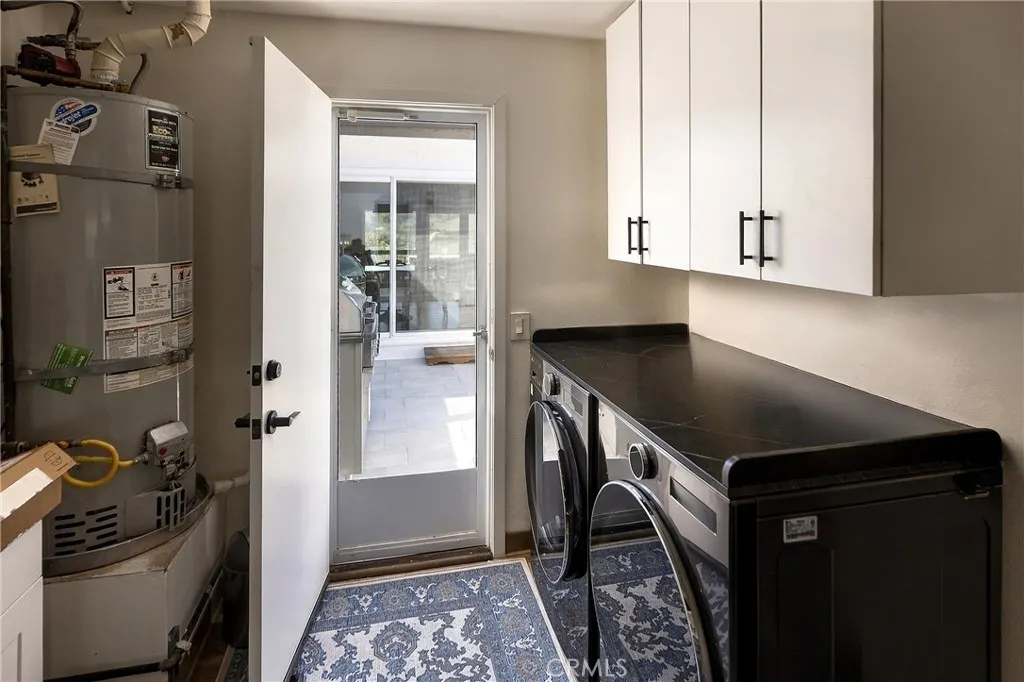
| Laundry Features | Washer Hookup,Electric Dryer Hookup,Gas Dryer Hookup,In Garage |
| Total Bedrooms | 4 |
| Entry Level | 1 |
| Main Level Bedrooms | 4 |
| Main Level Bathrooms | 2 |
| LivingAreaSource | Assessor |
| Total Baths | 2 |
Exterior Features
| Exterior Amenities | Barbecue,Lighting,Rain Gutters,Brick Driveway,Fire Pit |
|---|---|
| Fencing | Block,Glass,New Condition,Privacy,Security,See Remarks,Stucco Wall |
| Parking Features | Direct Access,Driveway Level,Door-Single,Driveway,Electric Vehicle Charging Station(s),Garage Faces Front,Garage,Garage Door Opener,Off Street,Oversized,Private,One Space,Side By Side,Storage |
| Lot Features | 0-1 Unit/Acre,Back Yard,Drip Irrigation/Bubblers,Front Yard,Garden,Sprinklers In Rear,Sprinklers In Front,Irregular Lot,Landscaped,Level,Near Park,Sprinklers Timer,Sprinkler System,Street Level,Trees,Walkstreet |
| Water Source | Public |
| Total Parking | 4 |
| Inclusions | Washer & dryer |
| Lot Size Area | 9558 |
| Foundation Details | Slab |
| Spa | true |
| Lot Size Acres | 0.2194 |
| Road Surface Type | Paved |
| Private Pool | false |
| Lot Size Source | Assessor |
| Door Features | Insulated Doors,Sliding Doors |
| Road Frontage Type | City Street |
| Builder Model | Sandcastle |
Amenities
- Foreclosure
- Views
- Short Sale
- New Construction
- Adult 55+
- Lease To Own
- No HOA Fees
- Furnished
- Primary On Main
- Air Conditioning
- Seller Finance
- Green
- Fixer Upper
- Horse
- Golf
- Fireplace
- Deck
- Garage
- Basement
- Pool
Property vs Single Family Average in 92672
Price
Year Built
 Based on information from California Regional Multiple Listing Service, Inc. as of September 18, 2026 2:30 AM UTC This information is for your personal, non-commercial use and may not be used for any purpose other than to identify prospective properties you may be interested in purchasing. Display of MLS data is usually deemed reliable but is NOT guaranteed accurate by the MLS. Buyers are responsible for verifying the accuracy of all information and should investigate the data themselves or retain appropriate professionals. Information from sources other than the Listing Agent may have been included in the MLS data. Unless otherwise specified in writing, Broker/Agent has not and will not verify any information obtained from other sources. The Broker/Agent providing the information contained herein may or may not have been the Listing and/or Selling Agent.
