
Waterfront - Golf Course
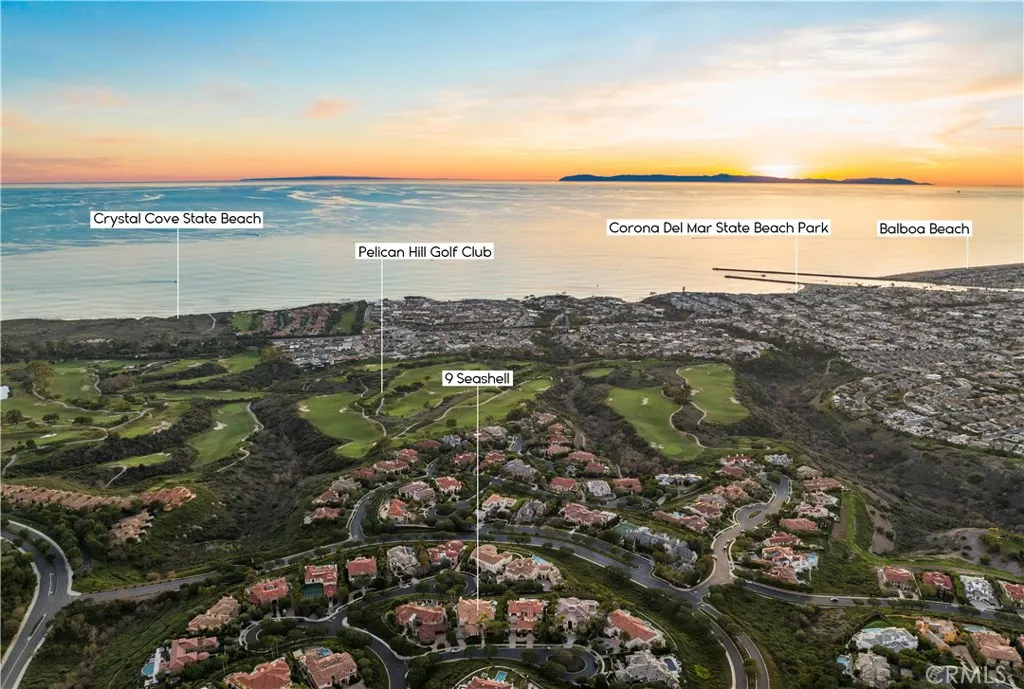
Address
9 Sea Shell, Newport Coast, CA
Price
$ 24,980,000
Property Attributes
- MLS#OC25276067
- TypeSingle Family
- Listing Status Active
- CountyOrange
- CityNewport Coast
- Area Newport Coast
- NeighborhoodPelican Hill (NCPH)
- Zip92657
- Style
- Year Built1995
- Price$ 24,980,000
- Bedrooms5
- Full Bathrooms6
- Half Bathrooms1
- Sqr Footage8054
- Lot Size0.3673 Acres
Data Source:
California Regional MLS (CRMLS)
Property Description
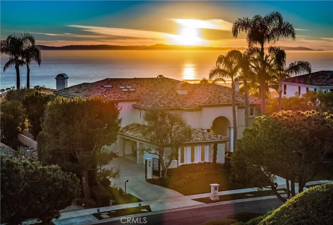
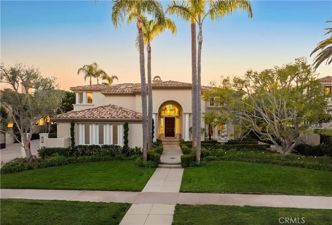
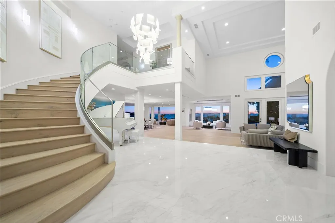
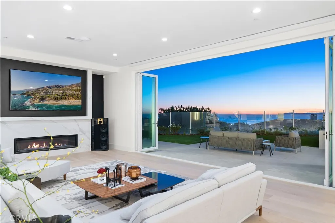
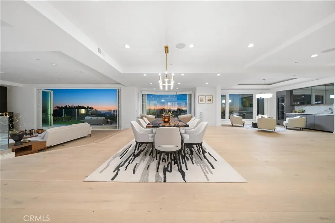
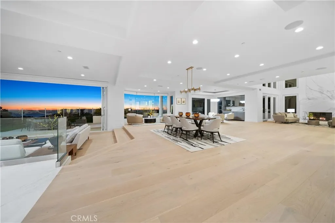
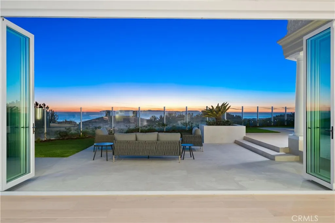
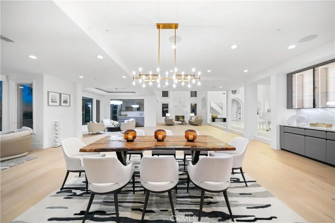
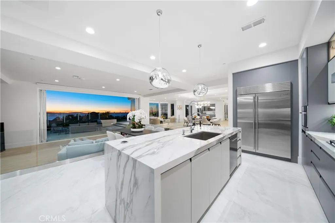
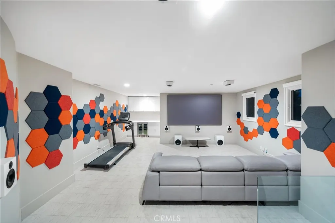
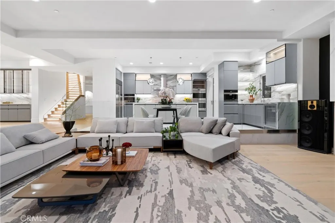
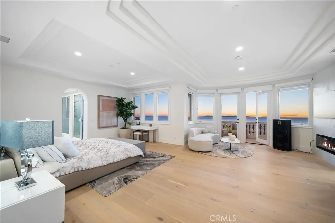
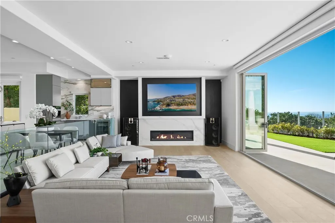
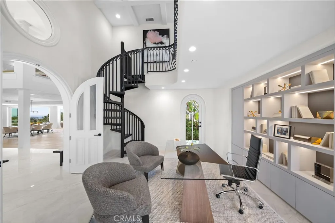
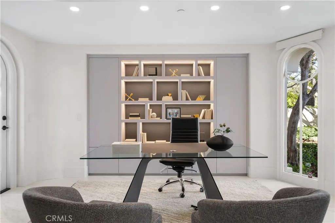
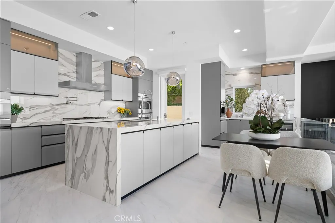
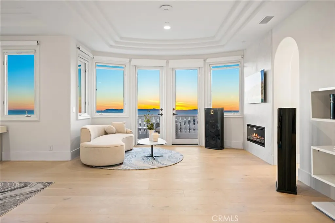
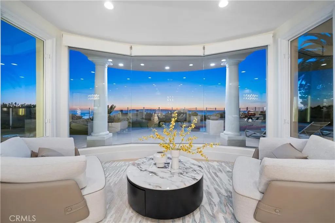
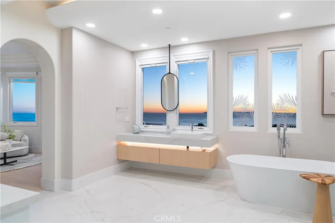
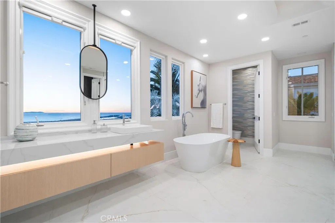
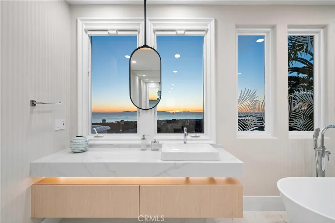
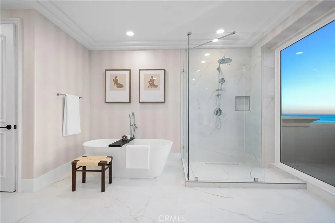
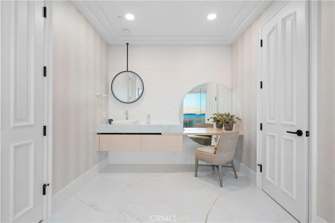
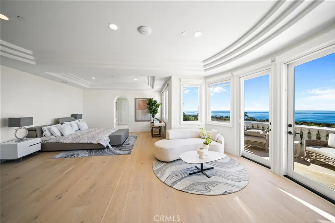
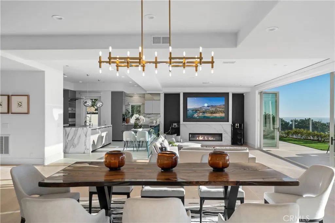
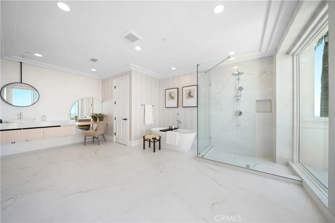
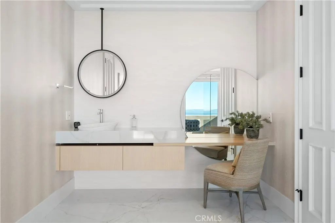
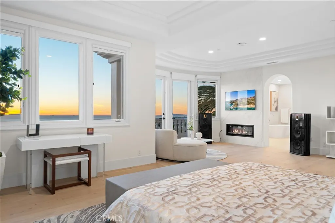
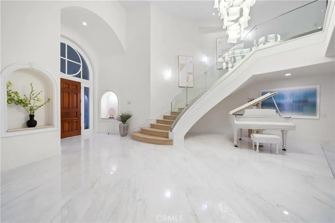
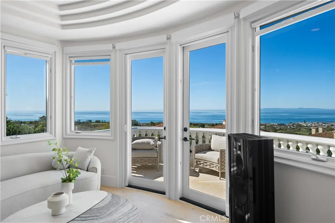
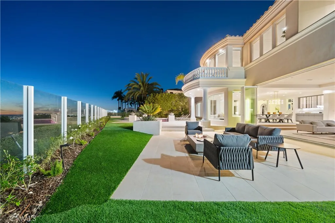
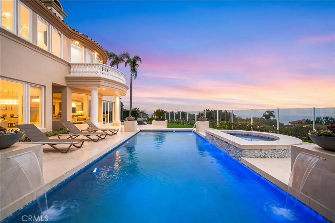
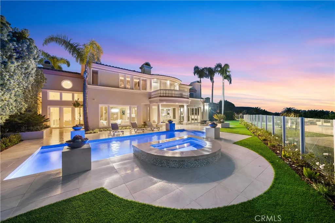
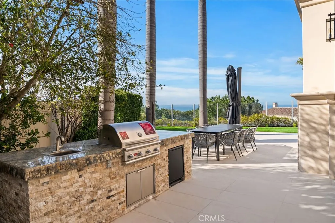
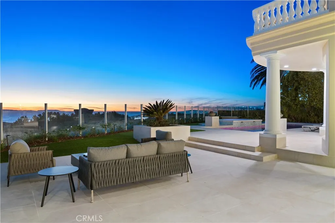
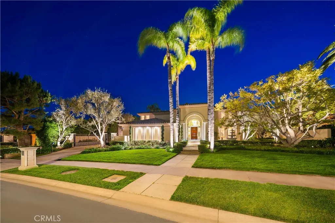
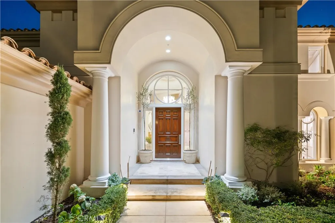
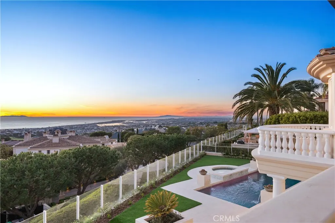
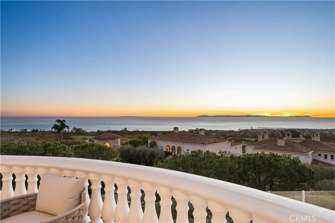
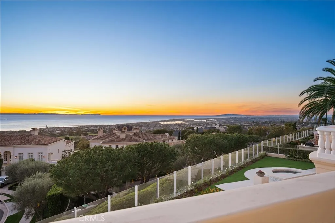
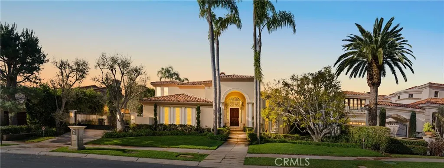
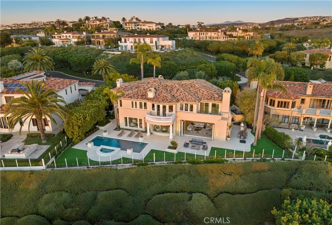
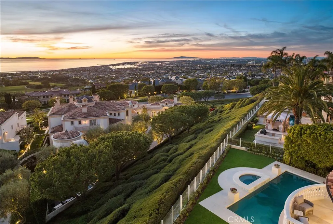
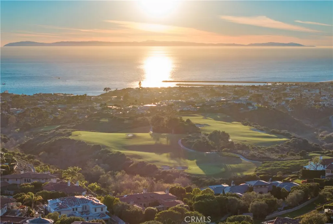
Nestled within Newport Coast's most esteemed Pelican Hill gated community, this property epitomizes luxury coastal living with its unrivaled ocean vistas, captivating sunsets, and panoramic views of Newport Beach's sparkling city lights. Meticulously reimagined and renovated over the past three years, this residence seamlessly blends contemporary elegance with coastal charm. From the dynamic Pacific Ocean to the lush canyon and verdant fairways of Pelican Hill Golf Course, each vista offers a captivating display of coastal beauty. Step into the foyer to be by a jaw-dropping expanse of nearly 4,000 square feet of continuous open space on the first floor. Fully retractable doors seamlessly connect the indoor and outdoor spaces, creating stunning panoramic views and ample space for hosting events. Discover serenity in five expansive bedrooms, each boasting about its own en-suite sanctuary. The master suite on the second floor, almost 2,500 sq ft, boasts double WICs and master bathrooms, both with invincible sea views. This avant-garde layout is thoughtfully designed for partners to share the master suite while providing separate vanity areas for a perfect balance of undisturbed privacy. Retreat further into a private balcony overlooking the majestic coastline. Step outside to a French-inspired garden oasis, where manicured landscapes provide a tranquil backdrop for outdoor enjoyment. Take a dip in the refreshing pool or gather with loved ones in the BBQ area for all fresco dining amid the coastal breeze. With gated privacy and security, this enclave ensures peace of mind while embracing the essence of coastal living. Beyond its stunning aesthetics, this home seamlessly integrates intelligent technology, including a comprehensive smart home system, allowing for effortless control and connectivity at your fingertips. Everything, from the AC, lighting, speakers, TV, curtains, theater, to the garage door and outside gate are fully controlled through Savant on your smart phone. Elevate your auditory experience with not one but two sets of world top Steinway sound systems, showcasing a commitment to excellence in every detail. More than just a residence, this property offers a gateway to a life of opulence, beauty, and convenience. It's a canvas for creating cherished memories against the backdrop of the Pacific's golden hues. Are you ready to embark on your coastal masterpiece?
| Price History | |
|---|---|
| 1/8/2026 | Listed $27,900,000 |
| 5/14/2026 | 7$25,900,000 |
| 7/1/2026 | 4$24,980,000 |
General Features
| Living Area | 8054 |
|---|---|
| Sewer | Public Sewer |
| Heating | Central,Electric,Fireplace(s),Zoned |
| Cooling | Central Air,Dual,Electric,Zoned |
| Utilities | Electricity Connected,Natural Gas Connected,Sewer Connected,Water Connected |
| Possession | Close Of Escrow |
| Roof | Tile |
| Appliances | 6 Burner Stove,Built-In Range,Barbecue,Convection Oven,Double Oven,Dishwasher,Electric Oven,Gas Range,Gas Water Heater,Ice Maker,Microwave,Refrigerator,Water Softener,Water Heater,Water Purifier,Dryer,Washer |
| HOA Fee | 750 |
| Garage Spaces | 4 |
| Patio/Porch Features | Open,Patio,Tile |
| Pool Features | Fenced,Heated,Private |
| Security Features | Prewired,Security System,Closed Circuit Camera(s),Carbon Monoxide Detector(s),Security Gate,Gated with Guard,Gated Community,24 Hour Security,Key Card Entry,Smoke Detector(s),Security Guard,Window Bars |
| Year Built | 1995 |
| Electric | Standard |
| View | City Lights,Coastline,Golf Course,Harbor,Ocean |
| Stories Count | 2 |
| Levels | Two |
| Property Subtype | Single Family Residence |
| Waterfront Features | Ocean Front |
| Community Features | Sidewalks,Gated |
| Accessibility | Safe Emergency Egress from Home,Parking |
| HOA Fee 2 | 583 |
| Assoc Fee Paid Per | Monthly |
| County | Orange |
| New Construction | false |
| Property Type | Residential |
| Association Amenities | Controlled Access,Management,Guard,Security |
| HOA | true |
| Attached Garage | true |
| Contingency | Whole house done the remodel by 2024.Square footage is considered reliable but not guaranteed. Buyer is advised to independently confirm all square footage information. |
| Subdivision Name | Pelican Hill (NCPH) |
| Facing Direction | Southwest |
| Garage Y/N | true |
| Full Baths | 6 |
| Special Listing Conditions | Standard |
| Status | Active |
| Directions | Newport Coast Dr. to Pelican Hill road |
| City | Newport Coast |
| Disclosures | Covenants/Restrictions Disclosure |
| Association Name | Pelican Hill coummunity Association |
| Entry Location | 1 |
| Senior Community Y/N | false |
| High School District | Newport Mesa Unified |
| Number Of Units Total | 1 |
| MLS Area | N26 - Newport Coast |
| Lot Size Units | Square Feet |
| Lot Size Square Feet | 16000 |
| Listing Terms | Cash,Cash to New Loan,Conventional,1031 Exchange |
| Spa Features | Heated,Private |
| Property Attached Y/N | false |
| Land Lease Y/N | false |
| Current Financing | None |
| Property Condition | Turnkey |
| Additional Parcels Y/N | false |
| Lease Considered Y/N | false |
| Structure Type | House |
| Living Area Units | Square Feet |
| Standard Status | Active |
| Occupancy Type | Owner |
| Year Built Source | Public Records |
| Tax Lot | 109 |
| Property Sub Type Additional | Single Family Residence |
| PostalCity | NEWPORT COAST |
Interior Features
| Interior Amenities | Wet Bar,Balcony,Separate/Formal Dining Room,Furnished,High Ceilings,Multiple Staircases,Open Floorplan,Recessed Lighting,Bar,Wired for Sound,Primary Suite,Walk-In Closet(s) |
|---|---|
| Flooring | Carpet,Tile,Wood |
| Fireplace Features | Electric,Family Room,Gas,Great Room,Primary Bedroom,Outside |
| Total Stories | 2 |
| Common Walls | No Common Walls |
| Air Conditioning Y/N | true |
| Heating Y/N | true |
| Window Features | Double Pane Windows,Screens,Skylight(s) |
| Fireplace Y/N | true |
| Half Baths | 1 |
| Laundry Features | Laundry Room |
| Total Bedrooms | 5 |
| Entry Level | 1 |
| Main Level Bedrooms | 2 |
| Main Level Bathrooms | 2 |
| LivingAreaSource | Assessor |
| Total Baths | 7 |
Exterior Features
| Exterior Amenities | Barbecue,Rain Gutters,Fire Pit |
|---|---|
| Fencing | Brick,Glass |
| Parking Features | Controlled Entrance,Door-Multi,Driveway,Electric Gate,Garage,Garage Door Opener,Gated,Paved,Garage Faces Side |
| Lot Features | 2-5 Units/Acre |
| Water Source | Public |
| Total Parking | 4 |
| Lot Size Area | 16000 |
| Foundation Details | Slab |
| Spa | true |
| Lot Size Acres | 0.3673 |
| Road Surface Type | Paved |
| Private Pool | true |
| Lot Size Source | Assessor |
| Road Frontage Type | Private Road |
| Road Responsibility | Private Maintained Road |
Amenities
- Foreclosure
- Views
- Short Sale
- New Construction
- Adult 55+
- Lease To Own
- No HOA Fees
- Furnished
- Primary On Main
- Air Conditioning
- Seller Finance
- Green
- Fixer Upper
- Horse
- Golf
- Fireplace
- Deck
- Garage
- Basement
- Pool
Property vs Single Family Average in 92657
Price
Year Built
 Based on information from California Regional Multiple Listing Service, Inc. as of September 14, 2026 2:28 AM UTC This information is for your personal, non-commercial use and may not be used for any purpose other than to identify prospective properties you may be interested in purchasing. Display of MLS data is usually deemed reliable but is NOT guaranteed accurate by the MLS. Buyers are responsible for verifying the accuracy of all information and should investigate the data themselves or retain appropriate professionals. Information from sources other than the Listing Agent may have been included in the MLS data. Unless otherwise specified in writing, Broker/Agent has not and will not verify any information obtained from other sources. The Broker/Agent providing the information contained herein may or may not have been the Listing and/or Selling Agent.
