
Water Views - Seller Financing
Address
1001 Silverado Trail South, St Helena, CA
Price
$ 15,500,000
Property Attributes
- MLS#OC25034483
- TypeSingle Family
- Listing Status Active
- CountyNapa
- CitySt Helena
- Zip94574
- Style
- Year Built1999
- Price$ 15,500,000
- Bedrooms4
- Full Bathrooms2
- Half Bathrooms1
- Sqr Footage18938
- Lot Size5.67 Acres
Data Source:
California Regional MLS (CRMLS)
Property Description
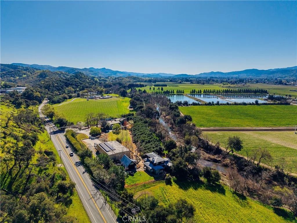
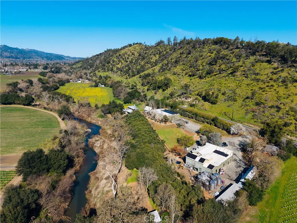
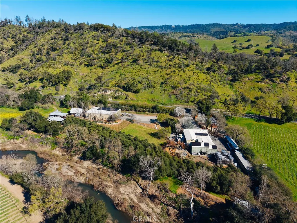
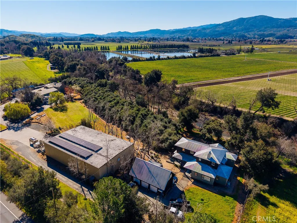
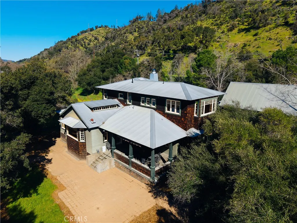
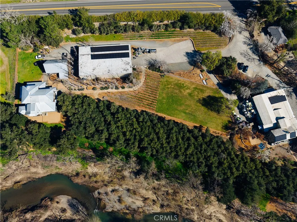
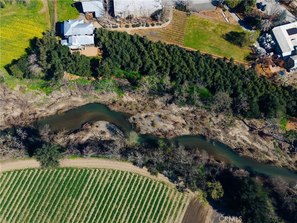
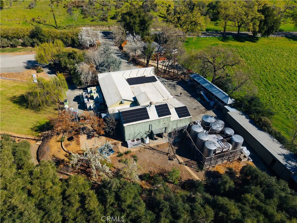
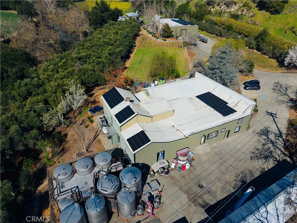
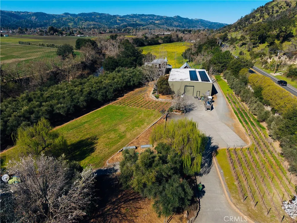
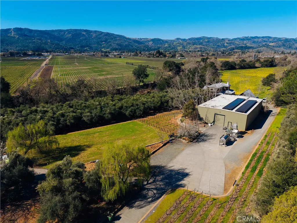
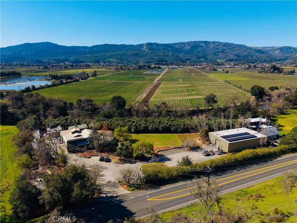
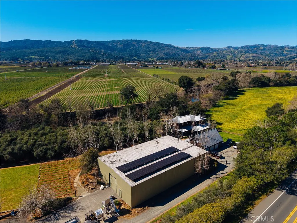
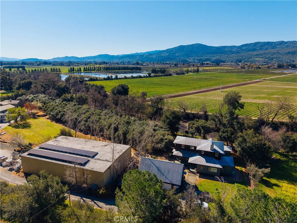
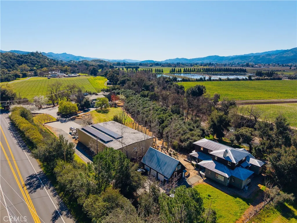
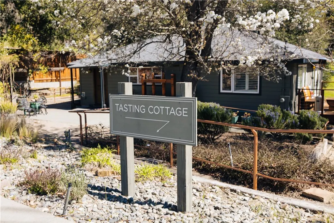
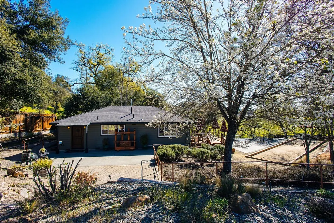
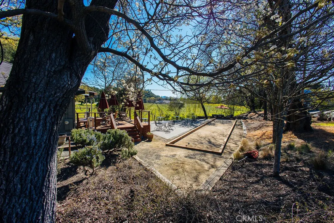
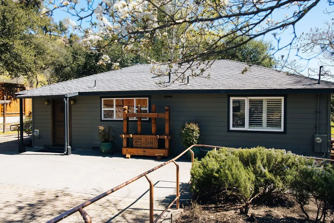
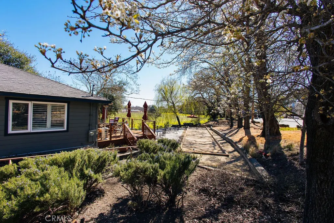
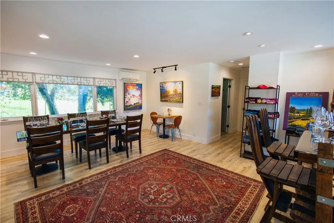
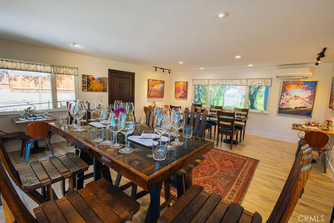
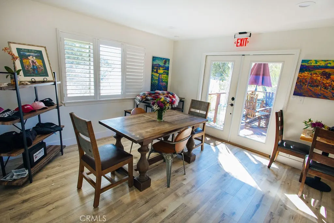
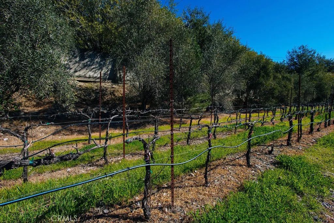
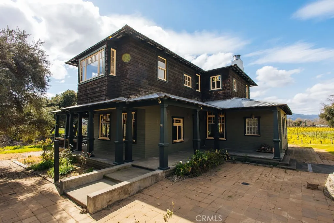
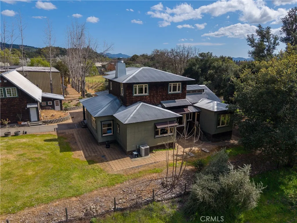
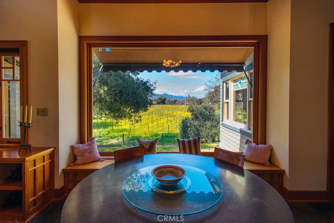
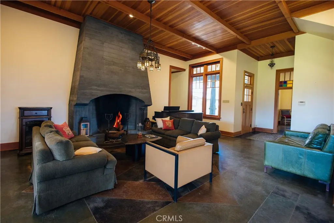
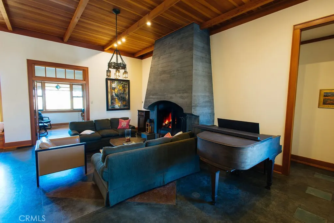
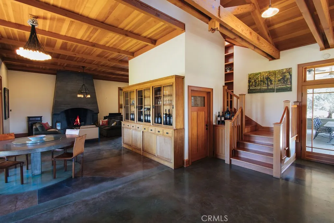
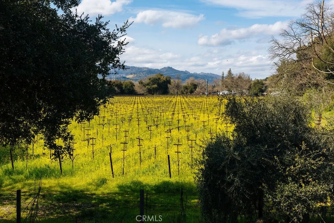
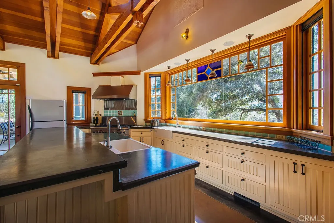
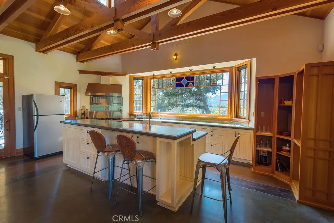
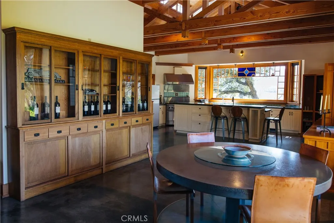
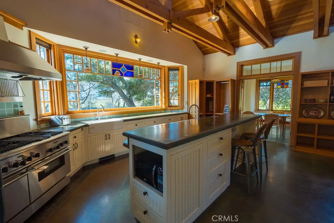
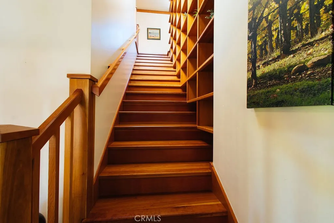
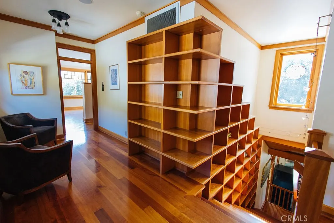
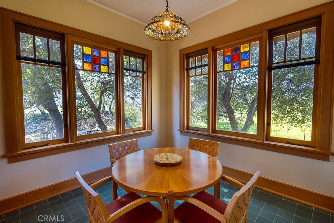
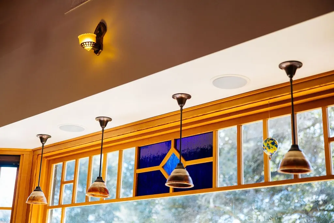
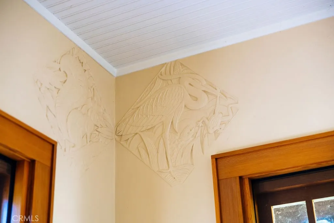
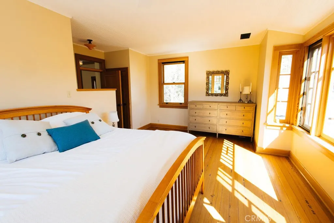
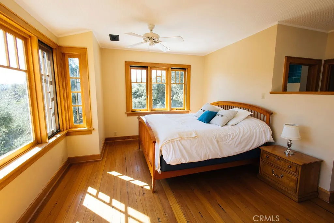
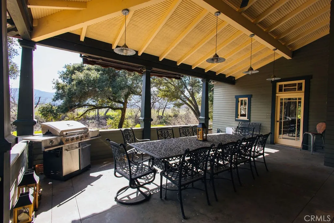
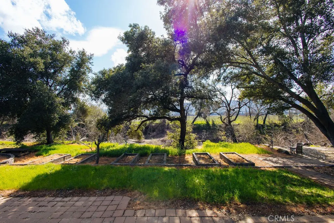
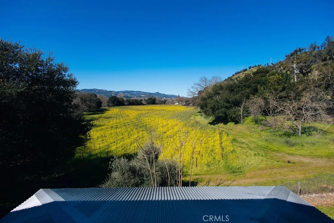
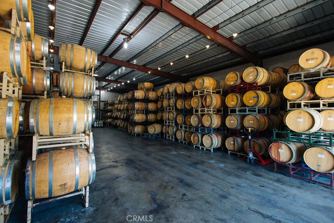
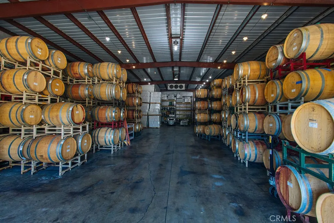
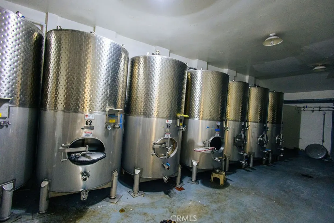
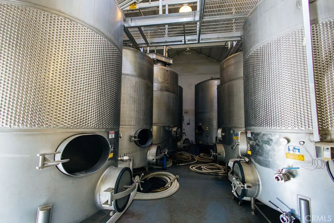
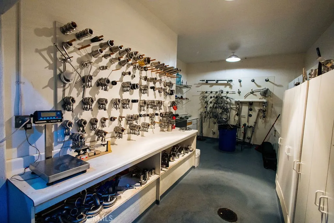
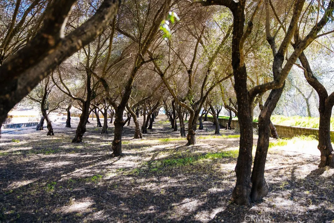
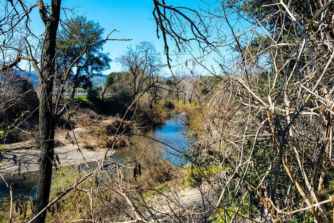
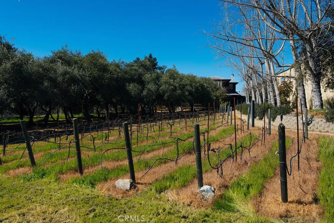
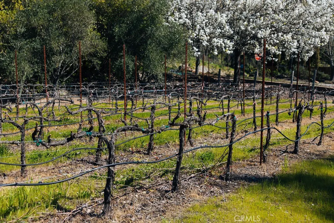
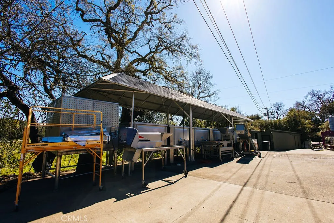
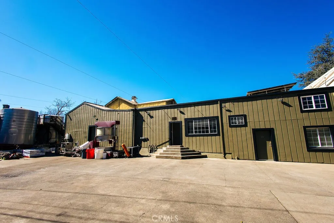
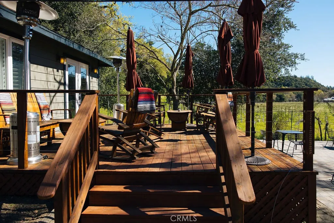
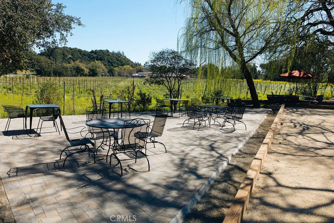
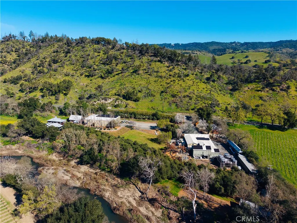
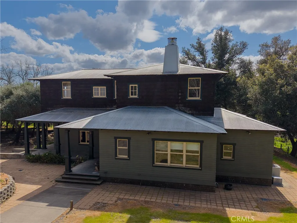
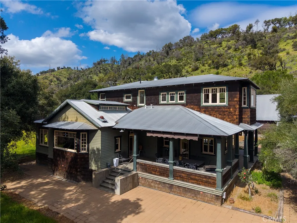
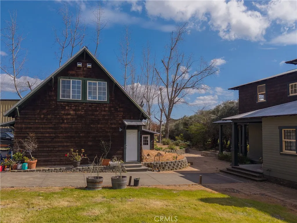
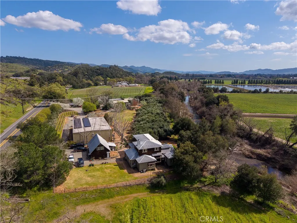
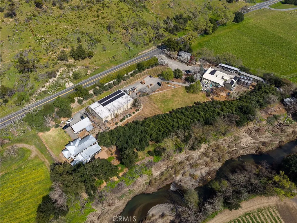
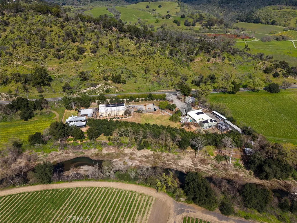
Welcome to Napa Valley’s most serene and prestigious winery estate, where heritage, luxury, and unparalleled winemaking potential converge in the heart of St. Helena. This historic, fully operational winery spans 5.67 +/- acres along Silverado Trail, between Meadowood Resort and Auberge du Soleil, offering immediate revenue potential with extraordinary expansion opportunities, ideal for winemakers, entrepreneurs, or hospitality visionaries. The 5,500 +/- sq. ft. production facility features 6,200 +/- sq. ft. of crush pad space, 82,000 gallons of tank storage, and a 6,000 +/- sq. ft. warehouse with a permit to double in size. Permitted for 40,000 gallons annually, with a waste-water upgrade to reach 100,000 gallons, this turnkey, high-capacity facility is perfect for estate winemaking and custom crush clientele. Solar electric power ensures sustainability. The newly remodeled tasting room, within a charming guesthouse, is ideal for private tastings, luxury lodging, or events. A bocce court and expansive deck showcase panoramic views of vineyards, rolling canyons, and the tranquil Napa River, creating an unmatched, peaceful retreat. Highly coveted hospitality entitlements allow daily tastings for up to 48 guests, plus 69 exclusive marketing events per year, maximizing brand visibility and revenue streams. The 3,518 +/- sq. ft. Craftsman-style home with an additional studio is perfect for guest accommodations, short-term rentals, or VIP stays. A lawn and olive grove along with numerous gardens and fruit trees, enhance the estate’s beauty and provide an idyllic setting for exclusive wine releases, private gatherings, and weddings. The estate includes ample parking for 35+ vehicles. With immediate income streams, high-production potential, and premier hospitality offerings, this custom crush facility and full-production winery is a rare Napa Valley residential and commercial opportunity.
| Price History | |
|---|---|
| 11/28/2025 | Listed $15,500,000 |
General Features
| Living Area | 18938 |
|---|---|
| Sewer | Septic Tank |
| Heating | Central,Propane,Solar |
| Cooling | Central Air |
| Utilities | Electricity Connected,Natural Gas Connected,Sewer Connected,Water Connected |
| Possession | Close Of Escrow |
| Appliances | 6 Burner Stove,Barbecue,Dishwasher,Gas Oven,Gas Range,Range Hood,Dryer,Washer |
| Garage Spaces | 3 |
| Pool Features | None |
| Year Built | 1999 |
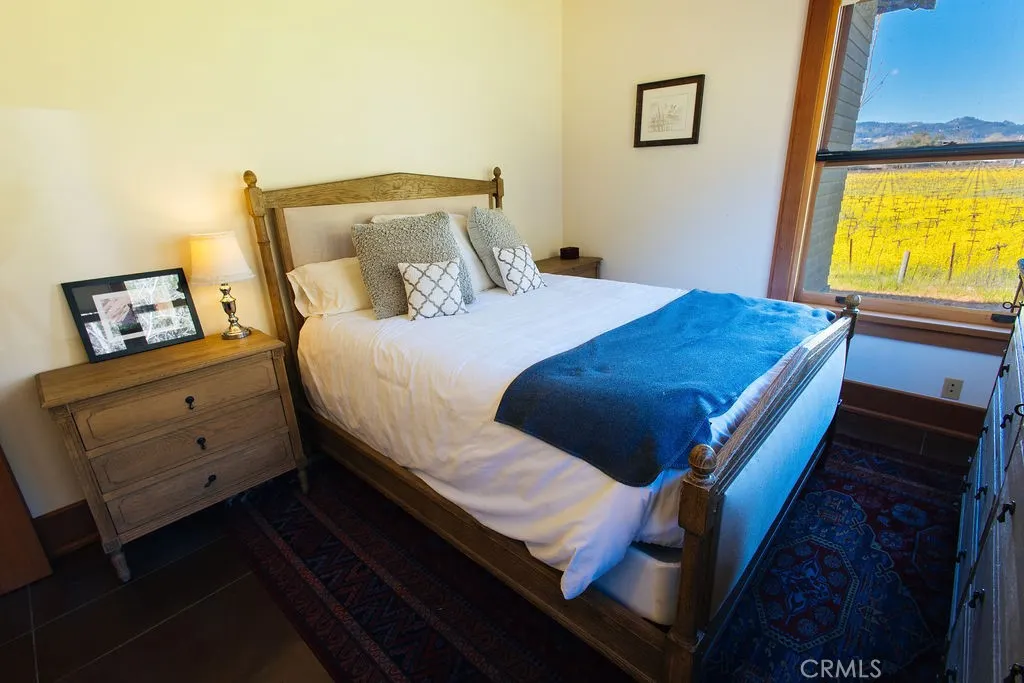
| View | Canyon,Hills,Mountain(s),Orchard,Pasture,River,Valley,Vineyard,Trees/Woods |
| Levels | Three Or More |
| Property Subtype | Single Family Residence |
| Community Features | Mountainous,Rural,Valley |
| County | Napa |
| New Construction | false |
| Property Type | Residential |
| HOA | false |
| Attached Garage | false |
| Garage Y/N | true |
| Other Structures | Guest House,Storage |
| Full Baths | 2 |
| Special Listing Conditions | Standard |
| Status | Active |
| Directions | From Pope Street in St. Helena, turn right onto Silverado Trail and head south. Drive about one mile, and the property entrance will be on your right. Look for the Bougetz Cellars sign. |
| City | St Helena |
| Entry Location | Front Door |
| Senior Community Y/N | false |
| High School District | Napa Valley Unified |
| Open Parking Spaces | 17 |
| Number Of Units Total | 1 |
| Lot Size Units | Acres |
| Lot Size Square Feet | 246985.2 |
| Listing Terms | Cash,Cash to New Loan,Conventional,Contract,1031 Exchange,Owner May Carry,Submit |
| Property Attached Y/N | false |
| Land Lease Y/N | false |
| Current Financing | Conventional |
| Property Condition | Additions/Alterations,Updated/Remodeled |
| Lease Considered Y/N | false |
| Virtual Tour | https://vimeo.com/1065207238?autoplay=1&muted=1&stream_id=Y2xpcHN8MjcxMTM0MzJ8aWQ6ZGVzY3xbXQ%3D%3D |
| Structure Type | House |
| Living Area Units | Square Feet |
| Standard Status | Active |
| Occupancy Type | Tenant |
| Year Built Source | Assessor |
| Virtual Tour | https://vimeo.com/1065207238?share=copy#t=0 |
| Property Sub Type Additional | Single Family Residence |
| PostalCity | SAINT HELENA |
Interior Features
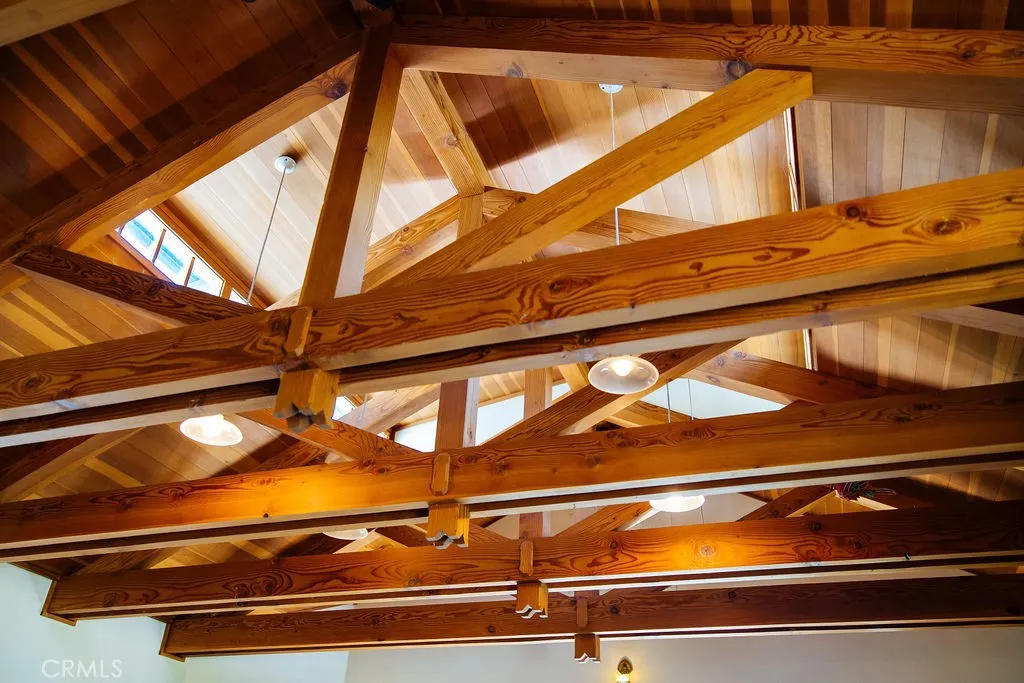
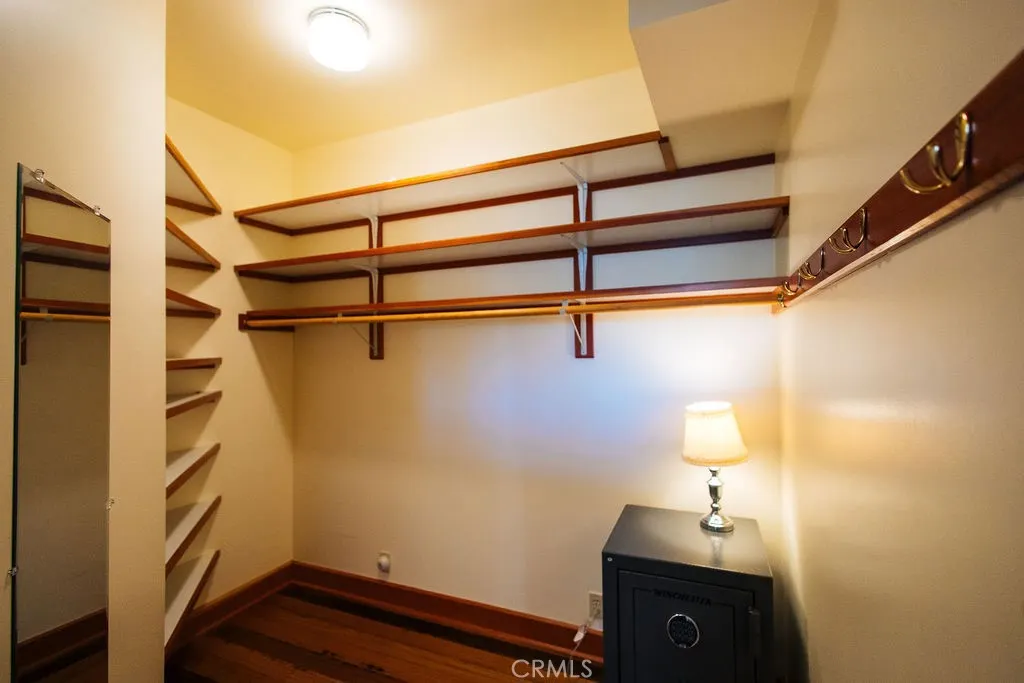
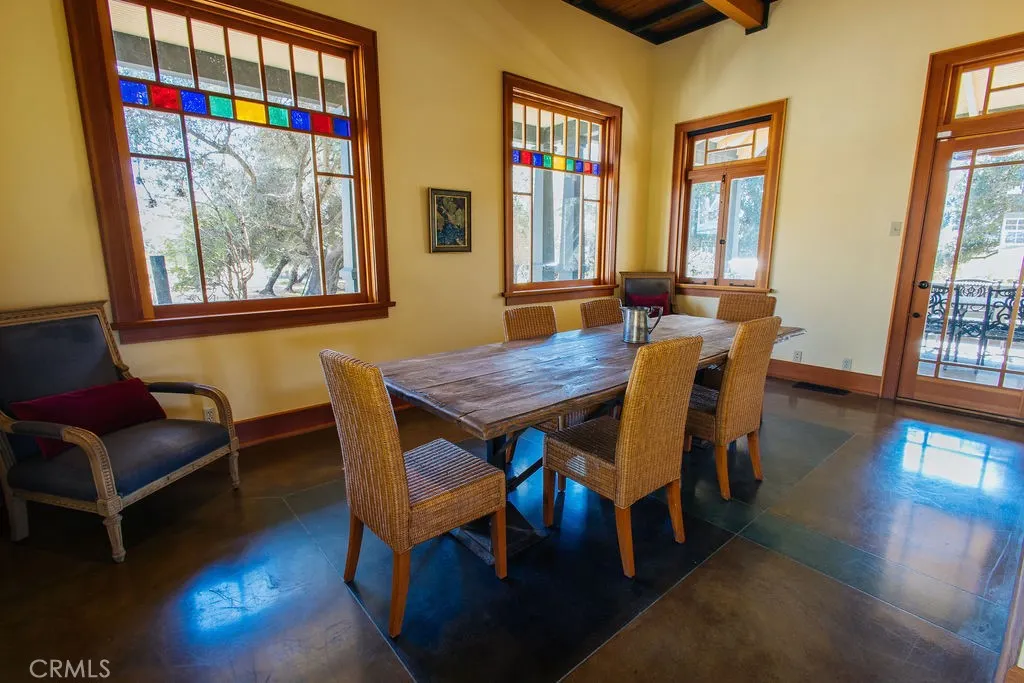
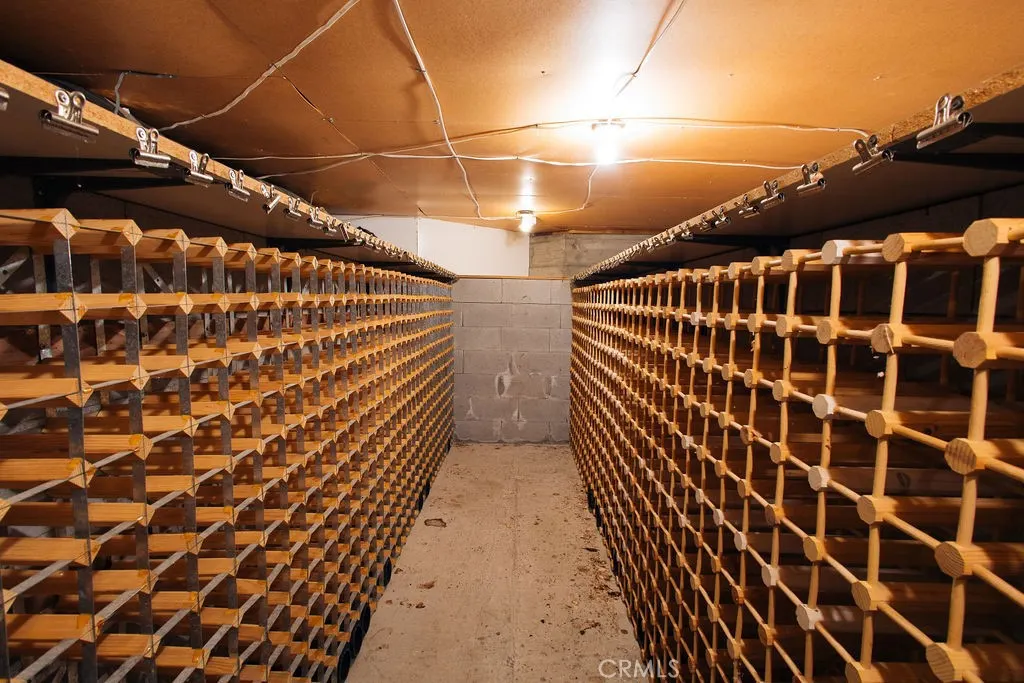
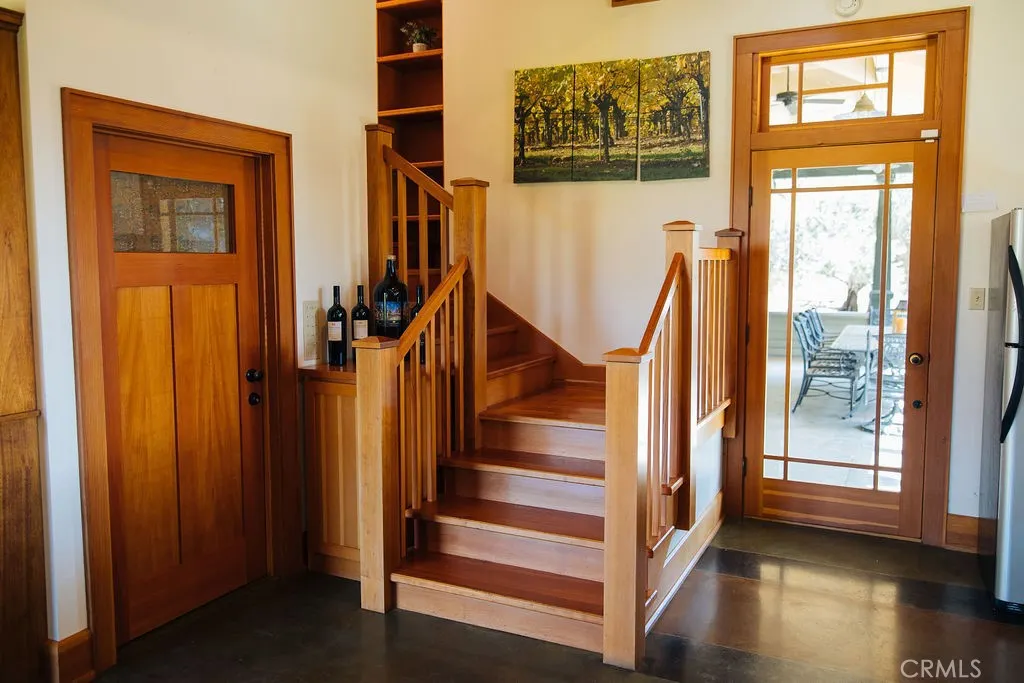
| Interior Amenities | Beamed Ceilings,Breakfast Bar,Balcony,Breakfast Area,Separate/Formal Dining Room,Eat-in Kitchen,High Ceilings,In-Law Floorplan,Country Kitchen,Living Room Deck Attached,Pantry,Stone Counters,Bar,Bedroom on Main Level,Walk-In Pantry,Wine Cellar,Walk-In Closet(s) |
|---|---|
| Flooring | Carpet,Concrete,Tile,Wood |
| Fireplace Features | Living Room,Wood Burning |
| Total Stories | 3 |
| Common Walls | No Common Walls |
| Basement (Y/N) | true |
| Air Conditioning Y/N | true |
| Heating Y/N | true |
| Fireplace Y/N | true |
| Half Baths | 1 |
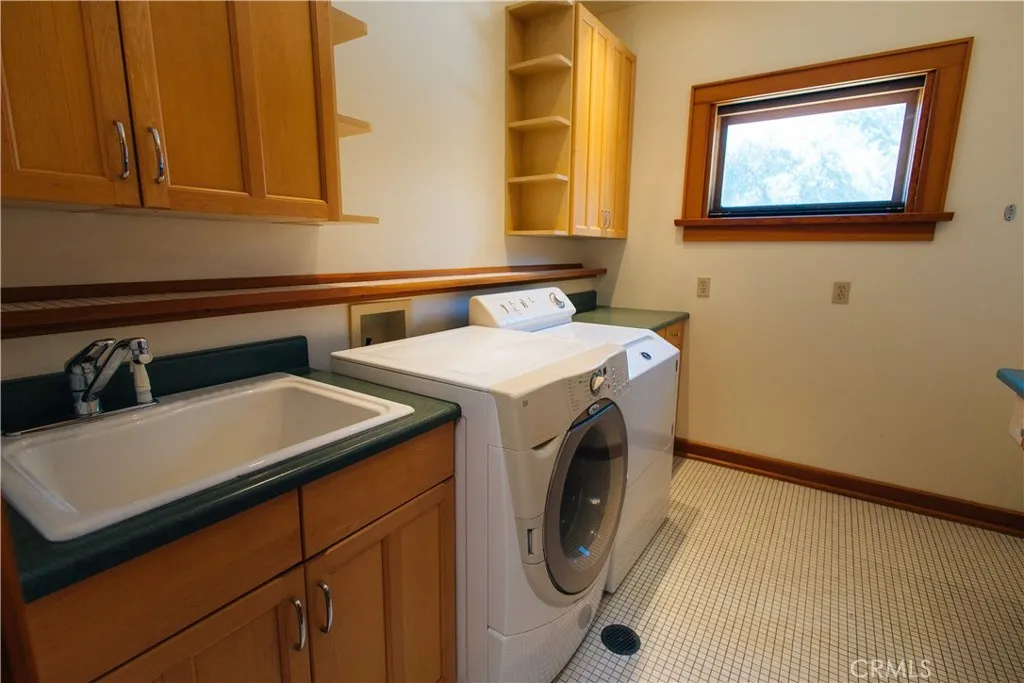
| Laundry Features | Washer Hookup,Gas Dryer Hookup,Laundry Room,Upper Level |
| Total Bedrooms | 4 |
| Entry Level | 1 |
| Main Level Bedrooms | 1 |
| Main Level Bathrooms | 1 |
| LivingAreaSource | Estimated |
| Total Baths | 3 |
Exterior Features
| Parking Features | Covered,Door-Multi,Driveway,Garage |
|---|---|
| Lot Features | 2-5 Units/Acre,6-10 Units/Acre,Secluded |
| Water Source | See Remarks,Well |
| Total Parking | 20 |
| Lot Size Area | 5.67 |
| Lot Size Acres | 5.67 |
| Private Pool | false |
| Lot Size Source | Assessor |
Amenities
- Foreclosure
- Views
- Short Sale
- New Construction
- Adult 55+
- Lease To Own
- No HOA Fees
- Furnished
- Primary On Main
- Air Conditioning
- Seller Finance
- Green
- Fixer Upper
- Horse
- Golf
- Fireplace
- Deck
- Garage
- Basement
- Pool
Property vs Single Family Average in 94574
Price
Year Built
 Based on information from California Regional Multiple Listing Service, Inc. as of September 14, 2026 2:28 AM UTC This information is for your personal, non-commercial use and may not be used for any purpose other than to identify prospective properties you may be interested in purchasing. Display of MLS data is usually deemed reliable but is NOT guaranteed accurate by the MLS. Buyers are responsible for verifying the accuracy of all information and should investigate the data themselves or retain appropriate professionals. Information from sources other than the Listing Agent may have been included in the MLS data. Unless otherwise specified in writing, Broker/Agent has not and will not verify any information obtained from other sources. The Broker/Agent providing the information contained herein may or may not have been the Listing and/or Selling Agent.
