
Views - Eco Friendly
Address
1220 Pina Selva Place, Templeton, CA
Price
$ 1,389,000
Property Attributes
- MLS#NS26174078
- TypeSingle Family
- Listing Status Pending
- CountySan Luis Obispo
- CityTempleton
- Area Templeton
- NeighborhoodTempEast(90)
- Zip93465
- Style
- Year Built2004
- Price$ 1,389,000
- Bedrooms5
- Full Bathrooms3
- Half Bathrooms0
- Sqr Footage2513
- Lot Size13 Acres
Data Source:
California Regional MLS (CRMLS)
Property Description
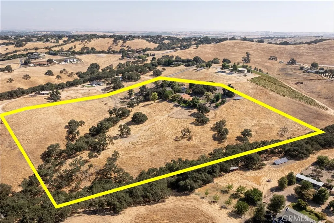
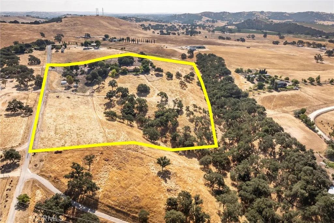
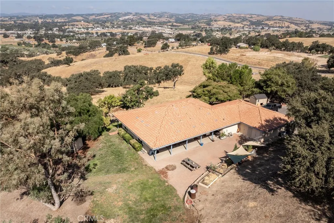
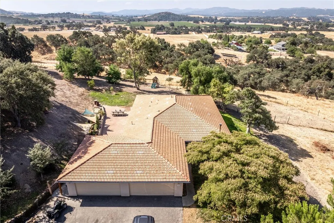
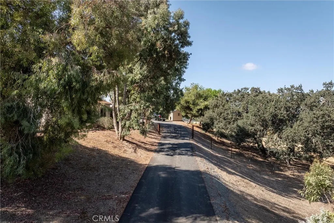
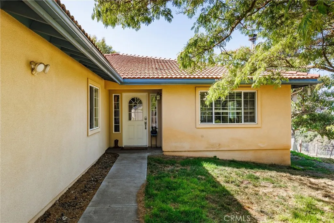
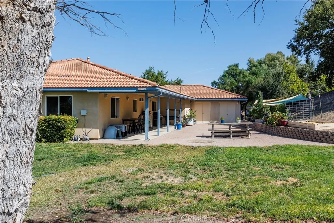
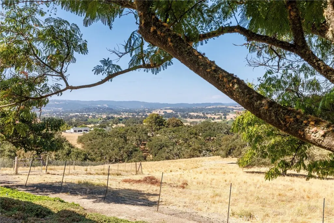
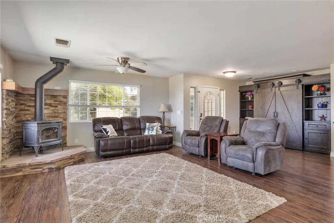
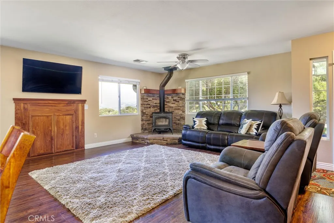
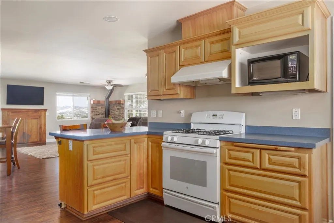
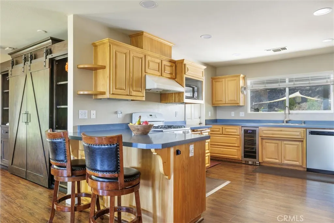
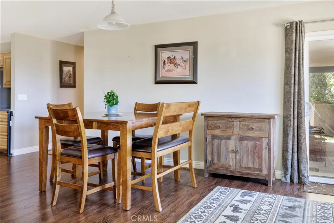
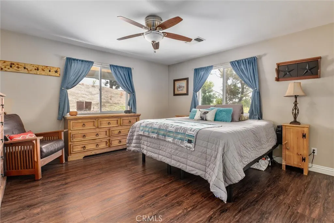
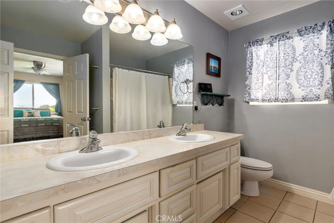
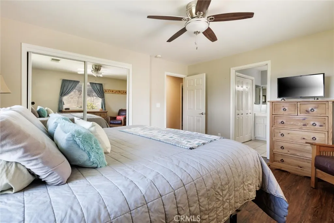
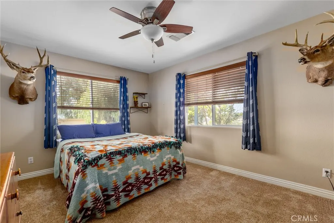
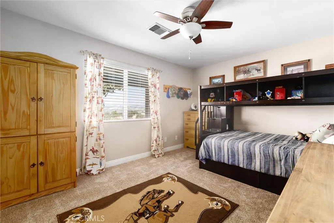
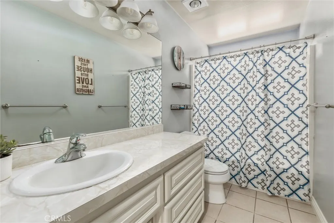
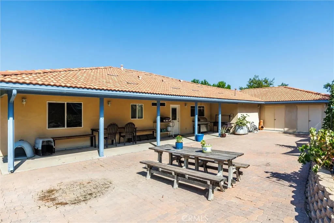
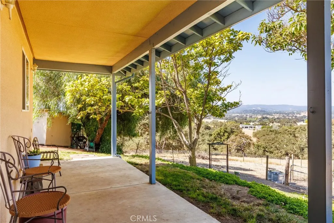
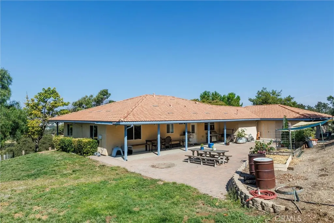
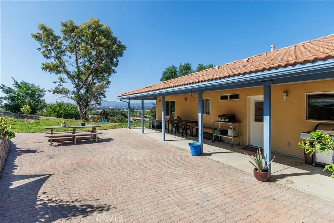
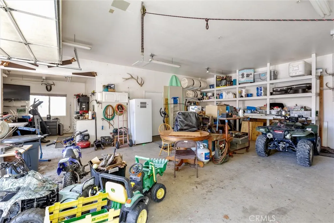
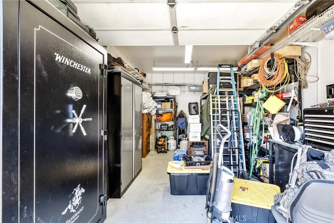
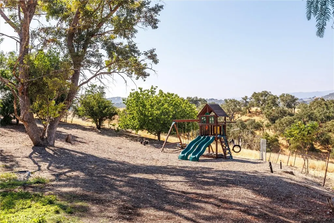
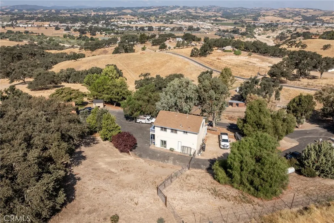
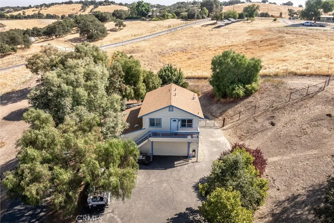
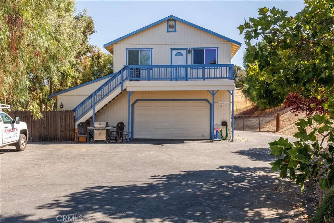
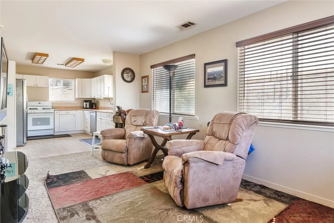
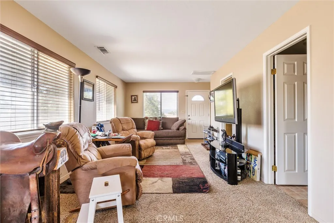
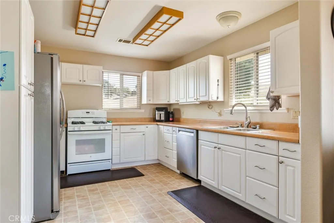
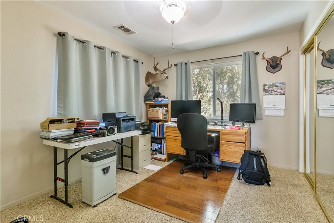
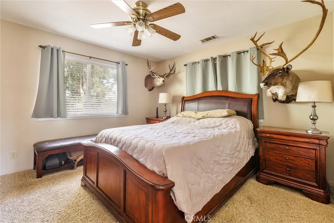
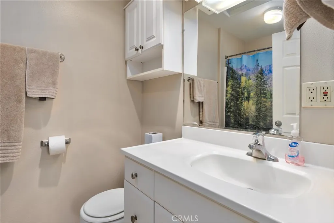
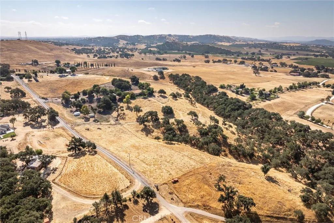
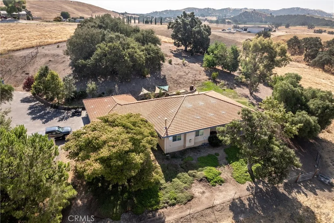
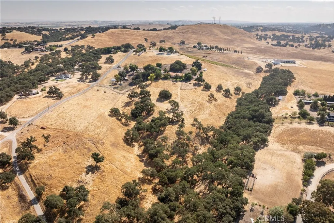
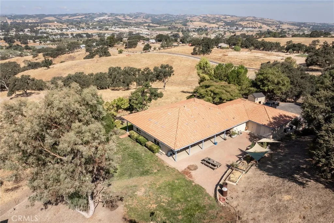
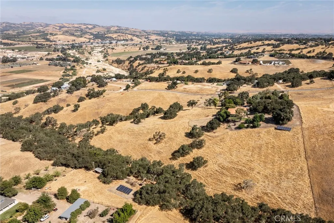
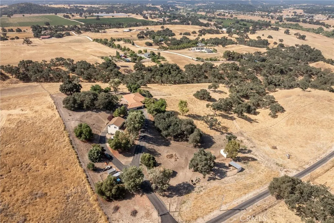
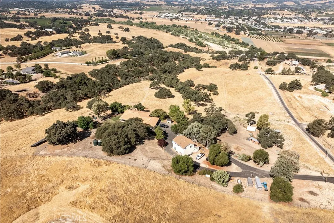
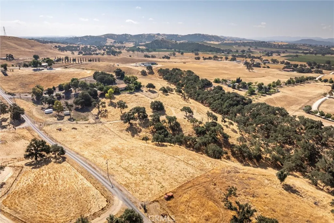
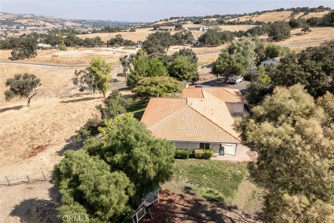
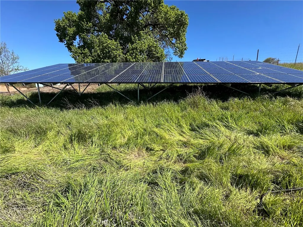
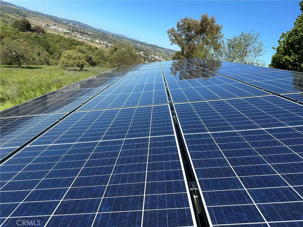
Welcome to this impressive 13± acre Templeton property, offering breathtaking views, abundant usable land, and incredible versatility just a few miles from town within the Templeton School District. Ideal for horse enthusiasts, 4-H and FFA, the property is fenced and cross-fenced with two separate pastures and gated access between them. Two well-maintained residences, both built in 2004, provide plenty of options for extended family, guests, or rental income. The main home offers 1,745 ± sqft with 3 bedrooms, 2 baths, and two covered porches—perfect for enjoying the cool Central Coast evening breeze and expansive views beneath the nightly sunsets. The spacious living room features a cozy wood-burning stove and large windows that showcase the surrounding scenery. The primary suite includes dual sinks and a walk-in closet. The kitchen provides abundant storage, access to the back patio and courtyard area, plus a huge walk-in pantry located in the garage. An exceptionally spacious 1,315 ± sqft 4-car garage provides room for vehicles, equipment, storage, and more. The laundry area, utility sink, and pantry are conveniently tucked into their own alcove within the garage. The detached 1,152 ± sqft workshop provides even more of the space that is so hard to find. Above the shop is a 2-bedroom, 1-bath secondary residence of 768 ± sqft, offering an excellent option for extended family or rental income. The shop features its own heating and air system, a 1/4 bath, an 8-ft door, and a separate office overlooking the distant hills and treetops. An attached stall with its own garage door on the opposite end could work well as dedicated garage space for occupants of the second residence. The fencing is also configured to allow for easy pet separation for second-unit occupants. Additional highlights include RV parking with full hookups, 28 solar panels installed in 2018, mature oak trees, paved road frontage all the way to the front door, and gated access for added privacy. A 2024 well test produced approximately 15.5 GPM. With acreage, usable land, two residences, an expansive garage, workshop, pastures, and beautiful Central Coast views, this is an incredibly versatile Templeton property.
| Price History | |
|---|---|
| 8/11/2026 | Listed $1,389,000 |
General Features
| Living Area | 2513 |
|---|---|
| Sewer | Septic Tank |
| Heating | Central,Forced Air |
| Cooling | Central Air |
| Utilities | Electricity Connected,Propane |
| Possession | Negotiable |
| Roof | Tile |
| Appliances | Dishwasher,Propane Oven,Refrigerator |
| Zoning | RR |
| Garage Spaces | 5 |
| Patio/Porch Features | Covered,Patio |
| Pool Features | None |
| Construction Materials | Stucco |
| Year Built | 2004 |
| Electric | Photovoltaics Seller Owned |
| View | Valley,Trees/Woods |
| Stories Count | 1 |
| Levels | One |
| Property Subtype | Single Family Residence |
| Community Features | Rural |
| County | San Luis Obispo |
| New Construction | false |
| Property Type | Residential |
| HOA | false |
| Attached Garage | true |
| Subdivision Name | TempEast(90) |
| Garage Y/N | true |
| Green Energy Generation | Solar |
| Other Structures | Guest House Detached,Workshop |
| Full Baths | 3 |
| Special Listing Conditions | Standard |
| Status | Pending |
| Directions | Neal Springs to Vaquero, to Concho, to Pina Selva. |
| City | Templeton |
| Disclosures | Covenants/Restrictions Disclosure,Principal is Real Estate Licensed,Well Log Available |
| Entry Location | Front |
| Senior Community Y/N | false |
| High School District | Templeton Unified |
| Number Of Units Total | 2 |
| MLS Area | TTON - Templeton |
| Lot Size Units | Acres |
| Lot Size Square Feet | 566280 |
| Listing Terms | Cash,Cash to New Loan,Conventional |
| Property Attached Y/N | false |
| Land Lease Y/N | false |
| Additional Parcels Y/N | false |
| Lease Considered Y/N | false |
| Structure Type | House |
| Living Area Units | Square Feet |
| Standard Status | Pending |
| Occupancy Type | Tenant |
| Year Built Source | Public Records |
| Tax Lot | 12 |
| Property Sub Type Additional | Single Family Residence |
| PostalCity | TEMPLETON |
Interior Features
| Interior Amenities | Ceiling Fan(s),Pantry,Workshop |
|---|---|
| Fireplace Features | Free Standing,Wood Burning |
| Total Stories | 2 |
| Common Walls | No Common Walls |
| Air Conditioning Y/N | true |
| Heating Y/N | true |
| Window Features | Double Pane Windows |
| Fireplace Y/N | true |
| 1/4 Baths | 1 |
| Laundry Features | In Garage |
| Total Bedrooms | 5 |
| Entry Level | 1 |
| Main Level Bedrooms | 3 |
| Main Level Bathrooms | 2 |
| LivingAreaSource | Assessor |
| Total Baths | 4 |
Exterior Features
| Fencing | See Remarks |
|---|---|
| Parking Features | Driveway,Garage,Other,RV Hook-Ups |
| Lot Features | Gentle Sloping,Pasture,Paved,Rectangular Lot |
| Water Source | Well |
| Total Parking | 5 |
| Lot Size Area | 13 |
| Foundation Details | Slab |
| Lot Size Acres | 13 |
| Road Surface Type | Paved |
| Private Pool | false |
| Lot Size Source | Assessor |
Amenities
- Foreclosure
- Views
- Short Sale
- New Construction
- Adult 55+
- Lease To Own
- No HOA Fees
- Furnished
- Primary On Main
- Air Conditioning
- Seller Finance
- Green
- Fixer Upper
- Horse
- Golf
- Fireplace
- Deck
- Garage
- Basement
- Pool
Property vs Single Family Average in 93465
Price
Year Built
 Based on information from California Regional Multiple Listing Service, Inc. as of September 16, 2026 2:24 AM UTC This information is for your personal, non-commercial use and may not be used for any purpose other than to identify prospective properties you may be interested in purchasing. Display of MLS data is usually deemed reliable but is NOT guaranteed accurate by the MLS. Buyers are responsible for verifying the accuracy of all information and should investigate the data themselves or retain appropriate professionals. Information from sources other than the Listing Agent may have been included in the MLS data. Unless otherwise specified in writing, Broker/Agent has not and will not verify any information obtained from other sources. The Broker/Agent providing the information contained herein may or may not have been the Listing and/or Selling Agent.
