
Address
9233 Laguna Pointe, Elk Grove, CA
Price
$ 459,999
Property Attributes
- MLS#ML82054841
- TypeSingle Family
- Listing Status Pending
- CountySacramento
- CityElk Grove
- Area Not Defined
- Zip95758
- Style
- Year Built1995
- Price$ 459,999
- Bedrooms3
- Full Bathrooms2
- Half Bathrooms1
- Sqr Footage1206
- Lot Size0.0694 Acres
Data Source:
California Regional MLS (CRMLS)
Property Description
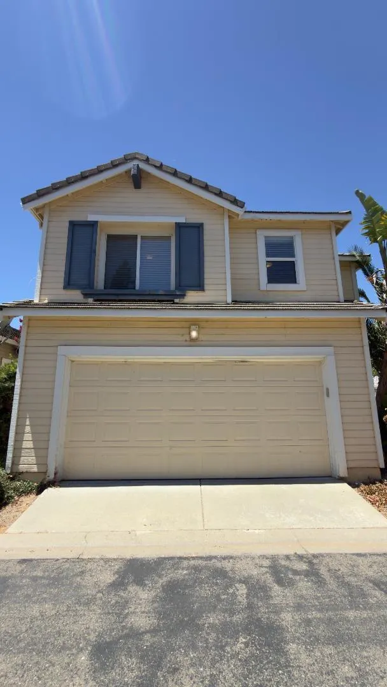
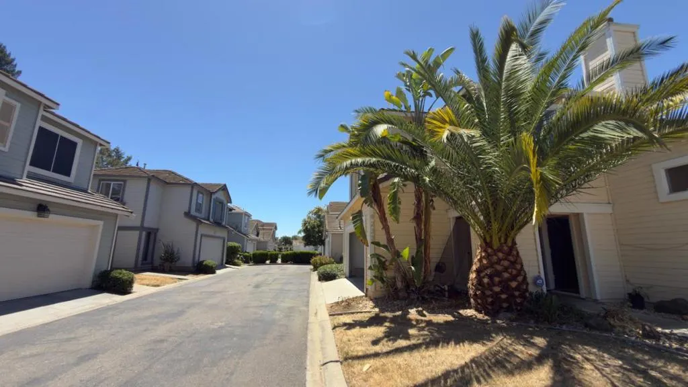
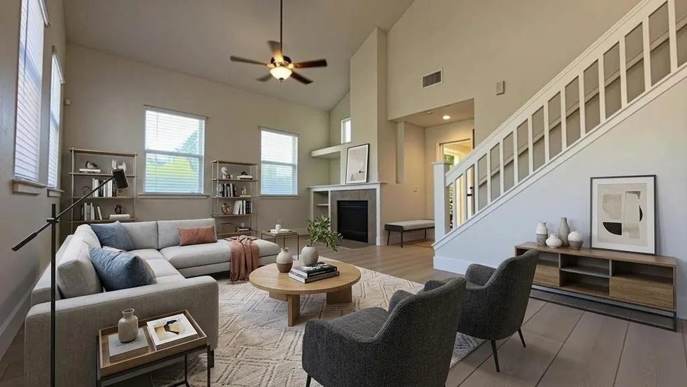
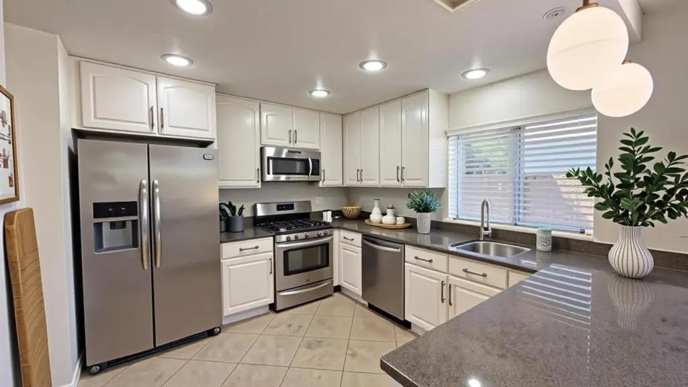
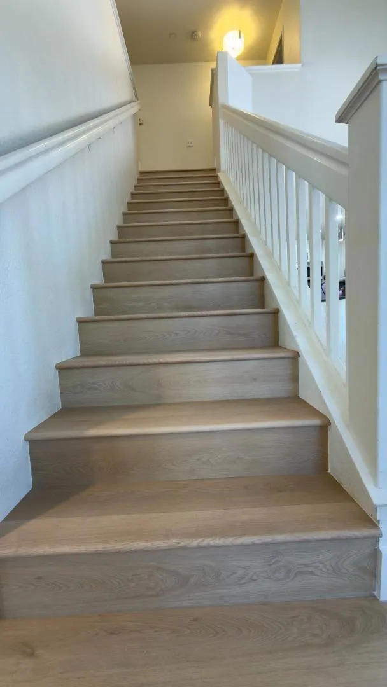
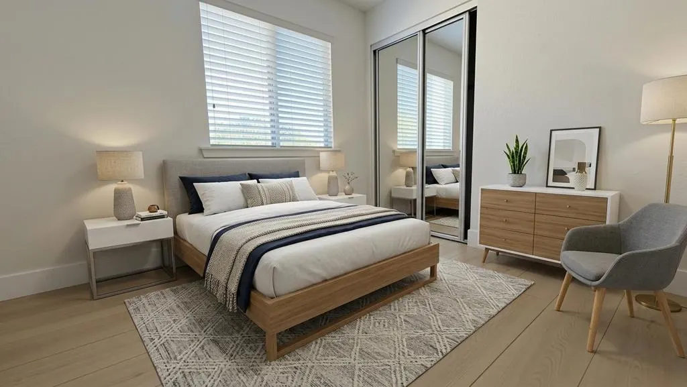
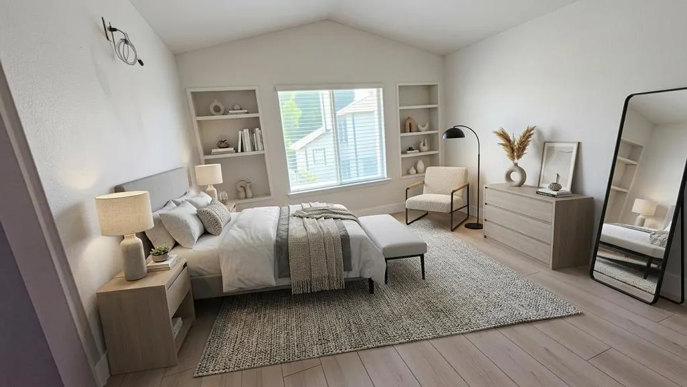
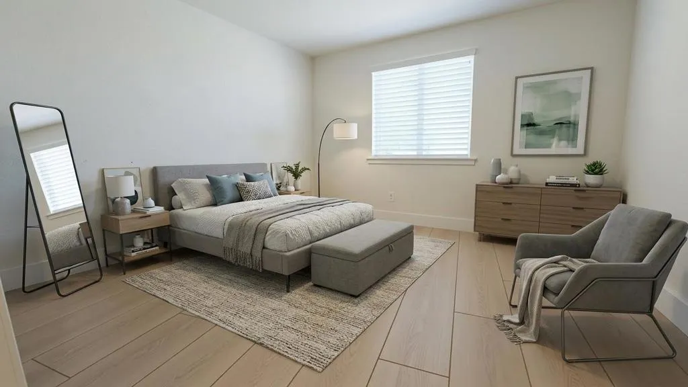
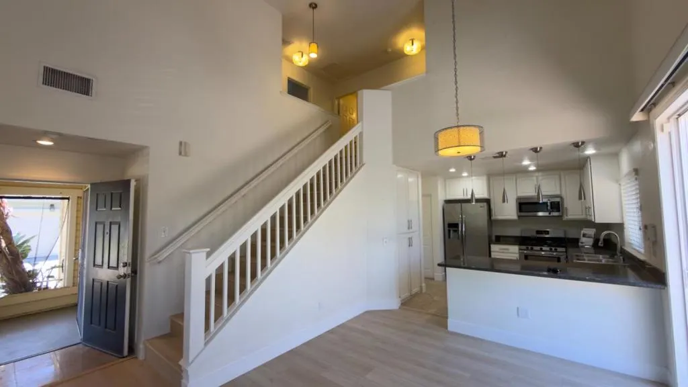
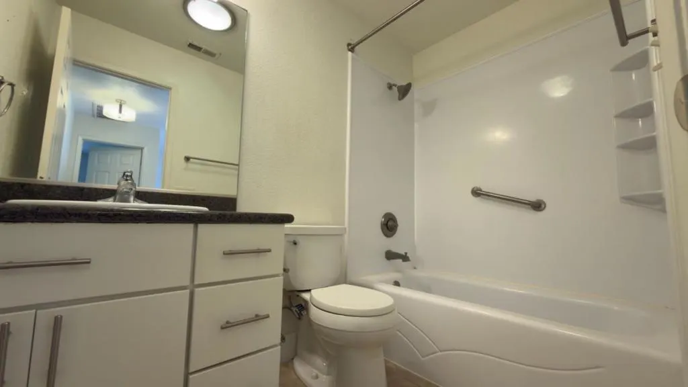
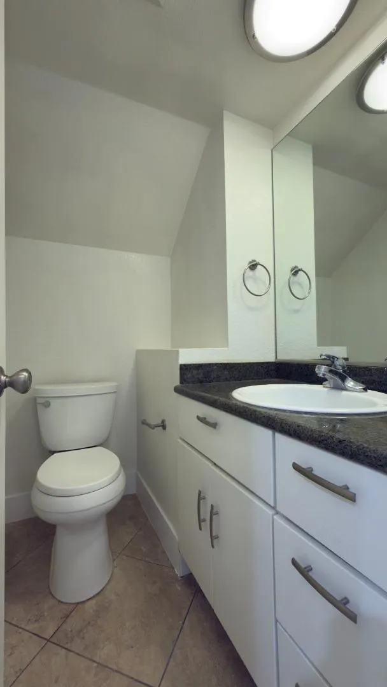
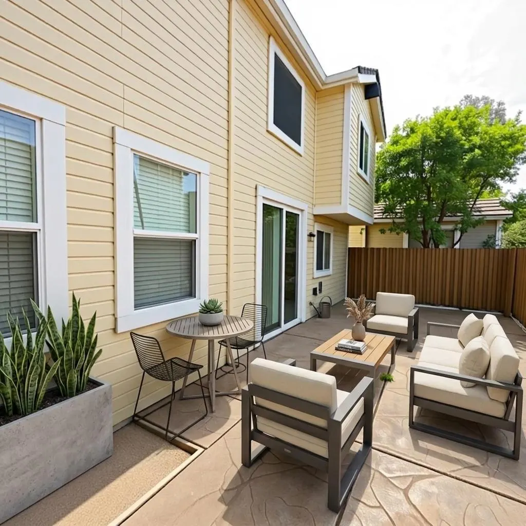
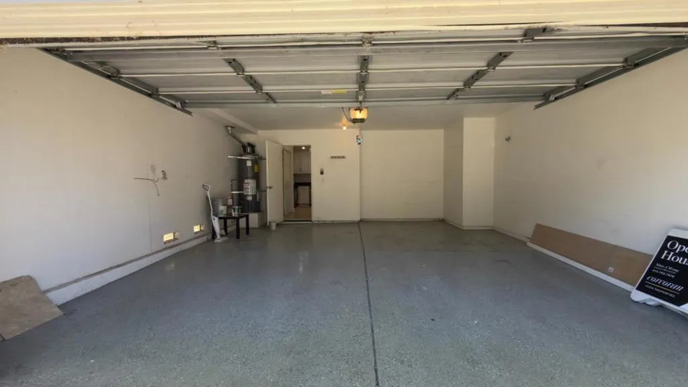
The seller just upgraded the flooring with Luxury Vinyl Plank flooring throughout the living room, dinning room, stairs, hallway and bedrooms in 06/20/2026. This beautiful maintained 3-bedrooms, 2.5-bathroom two-story home with a soaring living room with high ceiling and 1206 sq ft of inviting living space. The bright kitchen features granite countertops with stainless steel sink and faucet, appliances and microwave. A cozy fireplace and abundant natural light create a warm, welcoming living area. Step outside to a low-maintenance concrete backyard, ideal for relaxing or casual gatherings. The home also offers a 2-car side-by-side garage parking. Extremely low HOA fee with $48/month. It is also a convenient location near freeway, shopping, restaurants and top-rated Elk Grove schools. It is perfect for first-time buyers or investors who seeking comfort and style.
| Price History | |
|---|---|
| 7/20/2026 | Listed $459,999 |
General Features
| Living Area | 1206 |
|---|---|
| Sewer | Public Sewer |
| Heating | Fireplace(s) |
| Cooling | Wall/Window Unit(s) |
| Possession | Close Of Escrow |
| Roof | Shingle |
| Appliances | Dishwasher,Microwave,Refrigerator |
| Zoning | RD-20 |
| HOA Fee | 48 |
| Garage Spaces | 2 |
| Year Built | 1995 |
| Property Subtype | Single Family Residence |
| Building Name | Laguna Pointe |
| Assoc Fee Paid Per | Monthly |
| County | Sacramento |
| New Construction | false |
| Property Type | Residential |
| HOA | true |
| Attached Garage | true |
| Garage Y/N | true |
| Full Baths | 2 |
| Special Listing Conditions | Standard |
| Status | Pending |
| Directions | Cross Street: Laguna Blvd |
| City | Elk Grove |
| Association Name | Laguna Pointe HOA |
| High School District | Other |
| MLS Area | 699 - Not Defined |
| Lot Size Units | Square Feet |
| Lot Size Square Feet | 3023 |
| Property Attached Y/N | false |
| Standard Status | Pending |
| Occupancy Type | Vacant |
| Year Built Source | Assessor |
| Property Sub Type Additional | Single Family Residence |
| PostalCity | ELK GROVE |
Interior Features
| Flooring | Tile |
|---|---|
| Fireplace Features | Living Room,Wood Burning |
| Total Stories | 2 |
| Common Walls | No Common Walls |
| Air Conditioning Y/N | true |
| Heating Y/N | true |
| Fireplace Y/N | true |
| Half Baths | 1 |
| Laundry Features | Gas Dryer Hookup |
| Total Bedrooms | 3 |
| LivingAreaSource | Assessor |
| Total Baths | 3 |
Exterior Features
| Fencing | Wood |
|---|---|
| Water Source | Public |
| Total Parking | 2 |
| Lot Size Area | 3023 |
| Foundation Details | Concrete Perimeter,Slab |
| Lot Size Acres | 0.0694 |
| Lot Size Source | Assessor |
Amenities
- Foreclosure
- Views
- Short Sale
- New Construction
- Adult 55+
- Lease To Own
- No HOA Fees
- Furnished
- Primary On Main
- Air Conditioning
- Seller Finance
- Green
- Fixer Upper
- Horse
- Golf
- Fireplace
- Deck
- Garage
- Basement
- Pool
Property vs Single Family Average in 95758
Price
Year Built
 Based on information from California Regional Multiple Listing Service, Inc. as of September 14, 2026 2:28 AM UTC This information is for your personal, non-commercial use and may not be used for any purpose other than to identify prospective properties you may be interested in purchasing. Display of MLS data is usually deemed reliable but is NOT guaranteed accurate by the MLS. Buyers are responsible for verifying the accuracy of all information and should investigate the data themselves or retain appropriate professionals. Information from sources other than the Listing Agent may have been included in the MLS data. Unless otherwise specified in writing, Broker/Agent has not and will not verify any information obtained from other sources. The Broker/Agent providing the information contained herein may or may not have been the Listing and/or Selling Agent.
