
Views
Address
4089 Spring Haven Lane, Corona, CA
Price
$ 759,000
Property Attributes
- MLS#IG26204511
- TypeSingle Family
- Listing Status Active
- CountyRiverside
- CityCorona
- Area Corona
- NeighborhoodBedford
- Zip92883
- Style
- Year Built2023
- Price$ 759,000
- Bedrooms3
- Full Bathrooms2
- Half Bathrooms1
- Sqr Footage2012
- Lot Size0.0796 Acres
Data Source:
California Regional MLS (CRMLS)
Property Description
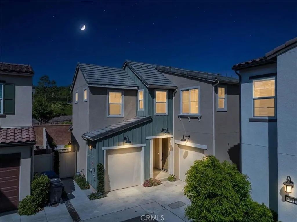
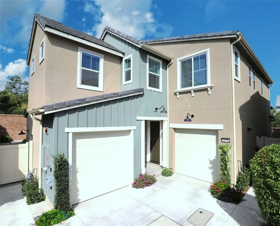
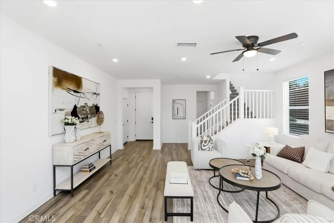
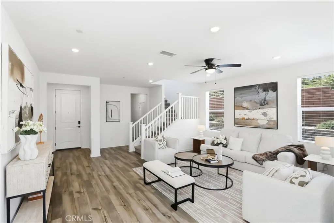
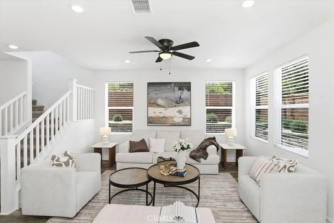
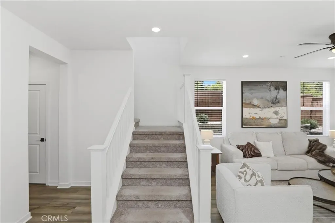
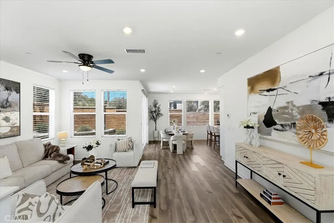
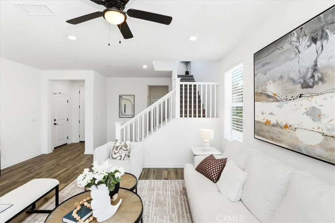
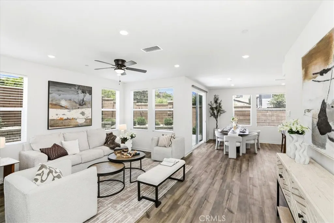
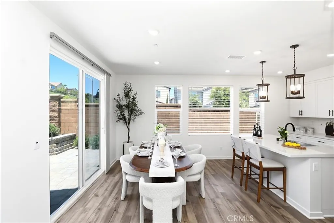
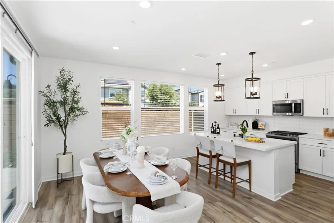
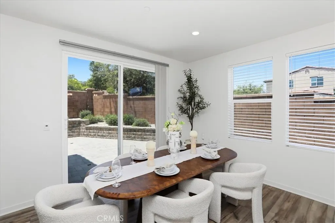
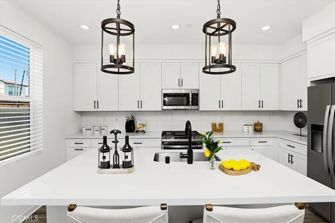
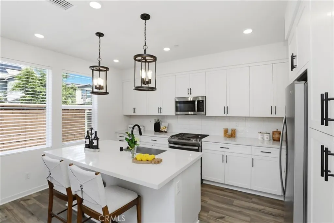
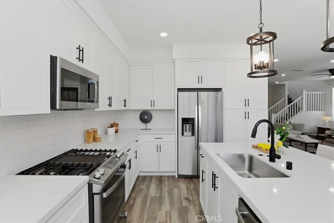
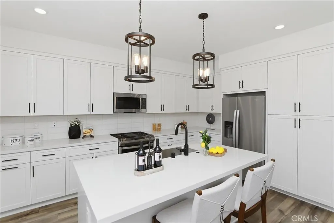
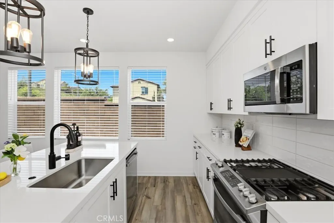
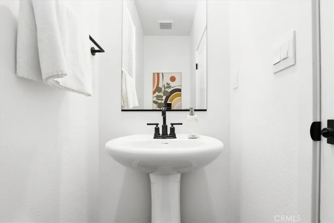
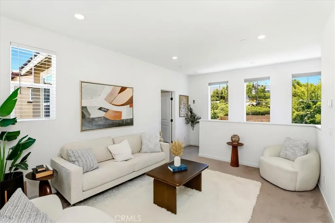
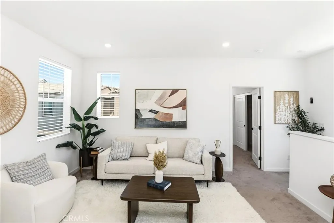
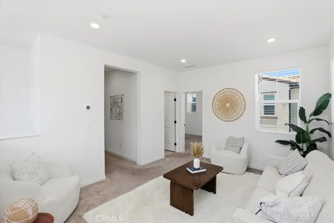
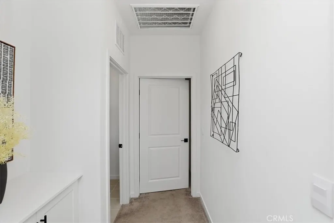
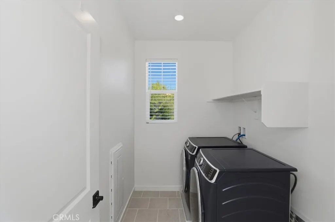
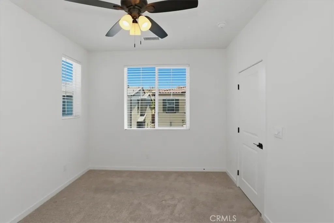
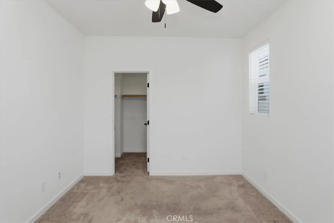
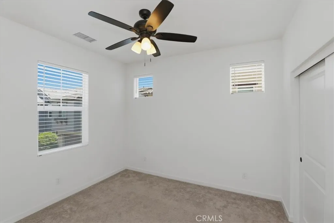
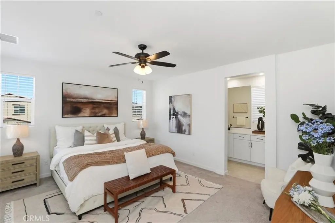
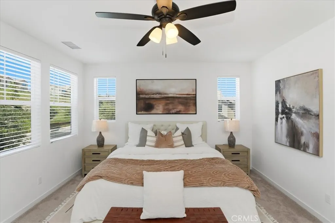
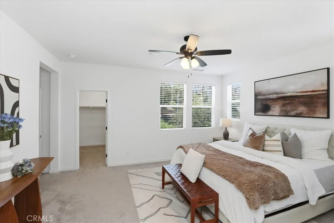
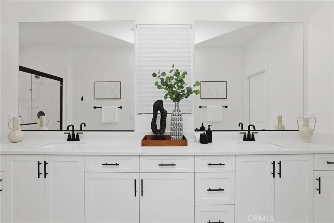
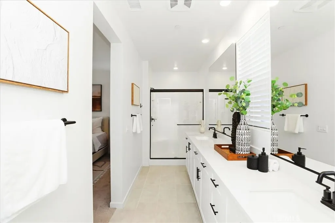
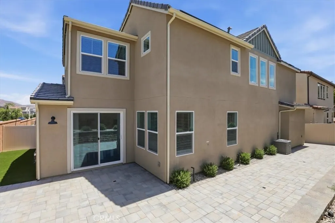
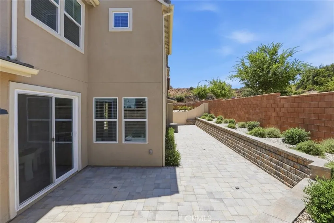
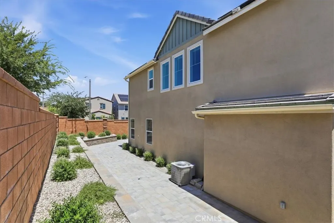
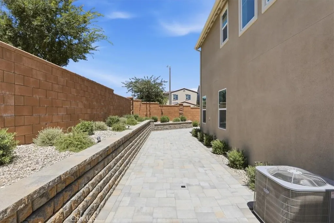
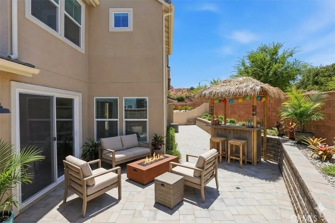
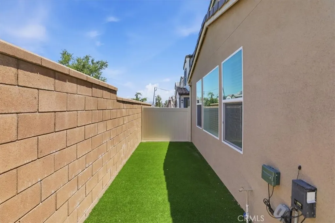
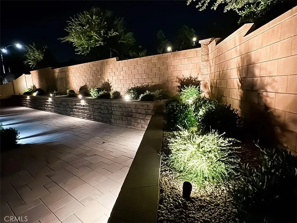
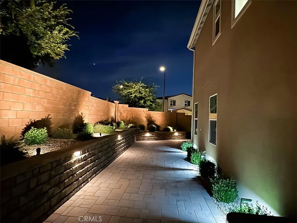
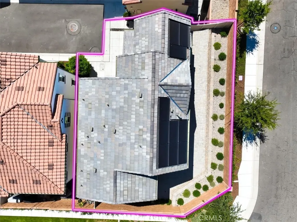
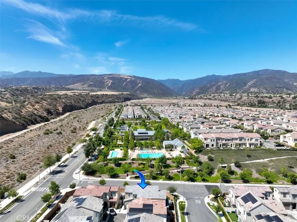
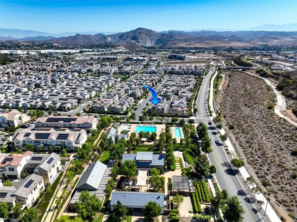
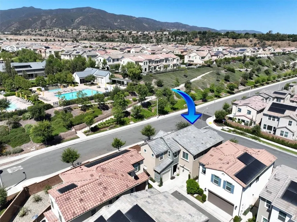
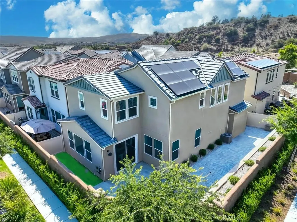
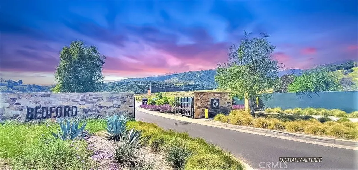
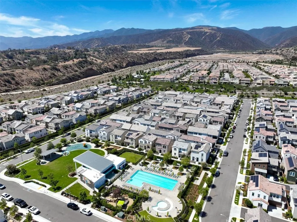
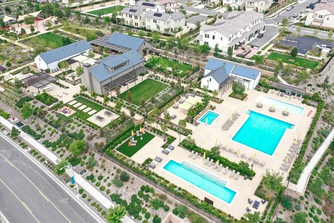
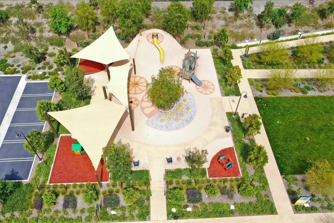
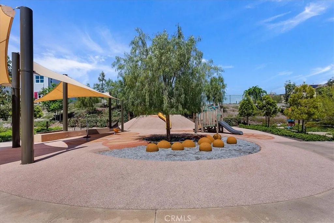
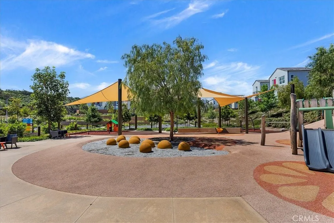
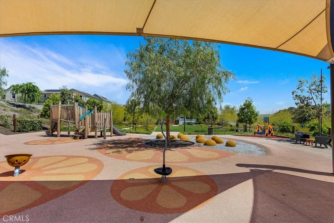
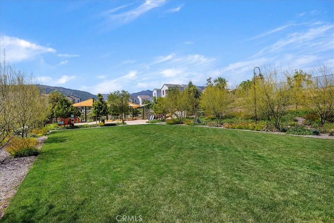
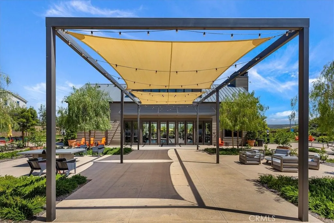
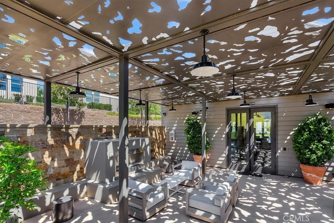
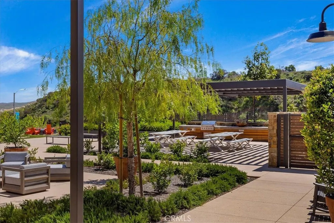
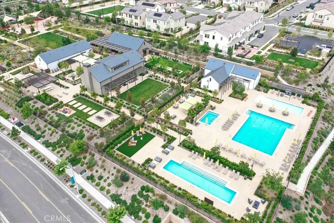
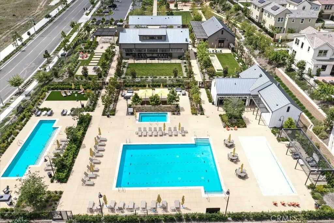
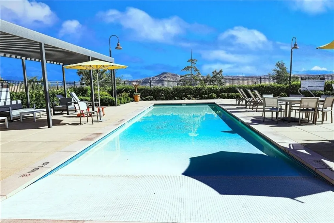
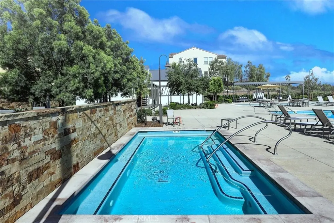
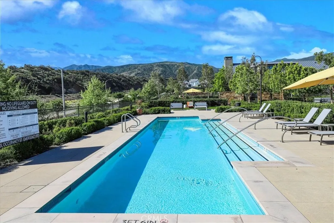
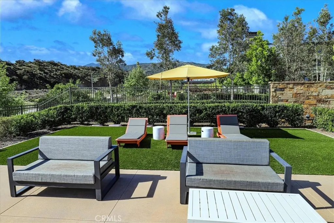
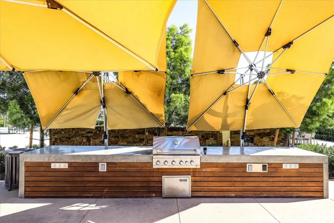
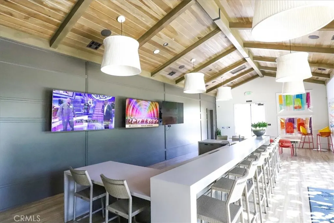
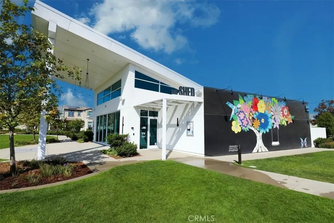
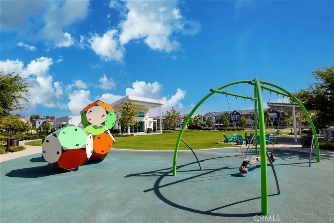
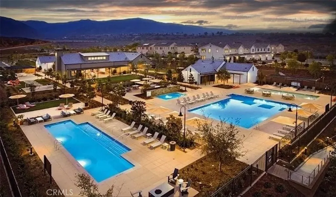
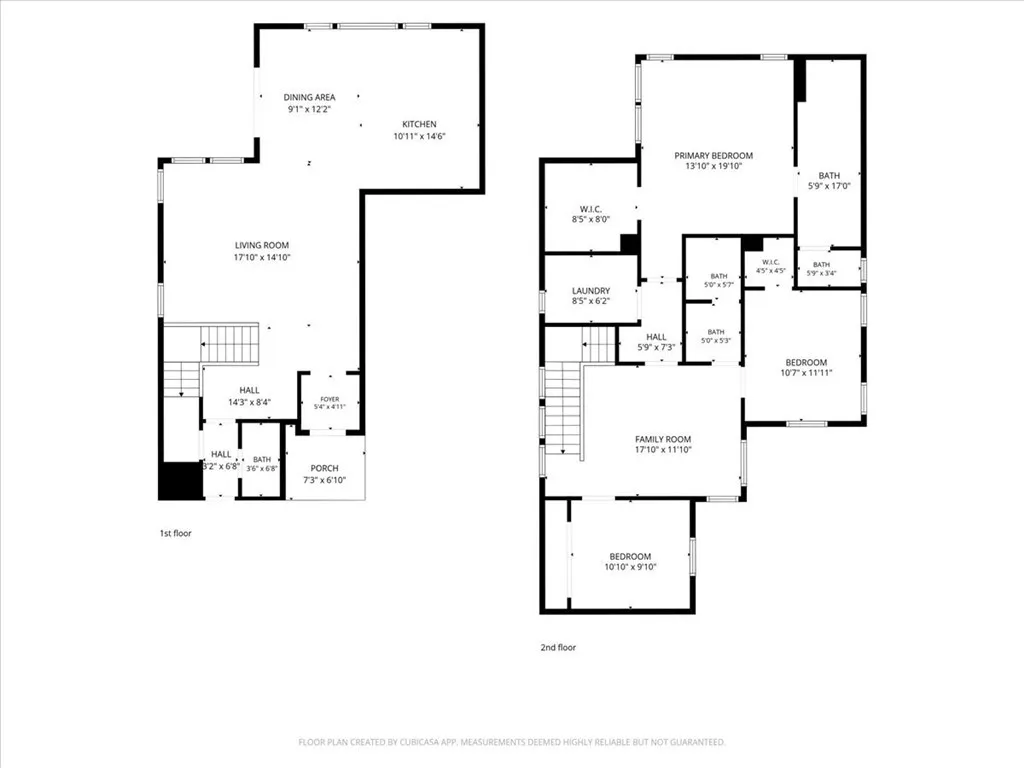
This pristine, recently built solar-powered single-family home—complete with a storage battery and EV charging—offers modern living with no common walls in the tranquil, gated Bedford community in the heart of South Corona. Situated on a premium corner lot, the home enjoys abundant natural light, exceptional privacy with no neighboring homes intruding on sightlines, and one of the largest professionally designed backyards in the community. The outdoor space features high-end pavers, matching stone walls, lush plantings, partial artificial turf, and elegant pathway and landscape lighting—creating a serene retreat both day and night. Its southwest orientation brings warm, natural light into the living room, kitchen, loft, and other living spaces throughout the day. Inside, the meticulously designed two-story layout showcases an airy open-concept kitchen and living area with contemporary finishes, a large quartz island, designer pendant lights, and quartz countertops. Soaring 9-foot ceilings on both floors enhance the home’s spacious, comfortable feel. Upstairs, you’ll find three bedrooms plus a generously sized loft with panoramic green hilltop views—an ideal space for entertainment, relaxation, or flexible use. The home includes numerous upscale touches: luxury vinyl plank flooring on the first floor, plush wall-to-wall carpeting in the bedrooms and loft, and ceramic tile flooring in the bathrooms and laundry room. A high-end GE washer and dryer, recessed and dimmable lighting throughout, convenient upstairs laundry, ceiling fans with dimmable LED lights, and newly installed custom window coverings (including automated shades in the loft) add comfort and convenience. Additional features include two single-car garages, a full solar system with battery storage for significant energy savings, EV charging capability, a tankless water heater, and a fire-safety sprinkler system. The kitchen comes fully equipped with nearly new appliances, including a refrigerator, range/oven, and built-in microwave. The Bedford community offers exceptional amenities, including two clubhouses—The Hudson House and The Shed—just a short walk away. Enjoy outdoor dining, a resort-style pool, spa, children’s pool, parks, playgrounds, a dog park, and scenic walking trails. Families benefit from highly rated local schools.. Come enjoy the Bedford life style, like being on vacation all the time!
| Elementary School | High School |
|---|---|
| Woodrow Wilson Elementary School | Santiago High School |
| Price History | |
|---|---|
| 9/18/2026 | Listed $759,000 |
General Features
| Living Area | 2012 |
|---|---|
| Sewer | Public Sewer |
| Heating | Central,Forced Air |
| Cooling | Central Air |
| Utilities | Electricity Connected,Natural Gas Connected,Sewer Connected,Water Connected |
| Possession | Close Of Escrow |
| Roof | Tile |
| Appliances | Dishwasher,Disposal,Gas Range,High Efficiency Water Heater,Microwave,Tankless Water Heater,Water Heater,Dryer,Washer |
| HOA Fee | 275 |
| Garage Spaces | 2 |
| Pool Features | Association |
| Security Features | Carbon Monoxide Detector(s),Gated Community,Smoke Detector(s) |
| Year Built | 2023 |
| Electric | Photovoltaics Third-Party Owned |
| View | Hills,Mountain(s) |
| Stories Count | 2 |
| Levels | Two |
| Property Subtype | Single Family Residence |
| Community Features | Curbs,Dog Park,Foothills,Street Lights,Sidewalks,Gated,Park |
| Assoc Fee Paid Per | Monthly |
| County | Riverside |
| New Construction | false |
| Property Type | Residential |
| Association Amenities | Dog Park,Fitness Center,Fire Pit,Outdoor Cooking Area,Barbecue,Playground,Pool,Spa/Hot Tub |
| HOA | true |
| Attached Garage | true |
| Subdivision Name | Bedford |
| Facing Direction | South |
| Garage Y/N | true |
| Full Baths | 2 |
| Special Listing Conditions | Standard |
| Status | Active |
| Directions | GPS |
| High School | Santiago |
| City | Corona |
| Disclosures | HOA Disclosure,Home Warranty |
| Association Name | Bedford |
| Entry Location | 1 |
| Senior Community Y/N | false |
| High School District | Corona-Norco Unified |
| Number Of Units Total | 1 |
| MLS Area | 248 - Corona |
| Lot Size Units | Square Feet |
| Lot Size Square Feet | 3469 |
| Listing Terms | Submit |
| Spa Features | Association |
| Elementary School | Woodrow Wilson |
| Property Attached Y/N | false |
| Land Lease Y/N | false |
| Current Financing | Conventional |
| Property Condition | Turnkey |
| Additional Parcels Y/N | false |
| Lease Considered Y/N | false |
| Virtual Tour | https://my.matterport.com/show/?m=jS74F8HyJun |
| Structure Type | House |
| Living Area Units | Square Feet |
| Builder Name | NEW HOME |
| Standard Status | Active |
| Occupancy Type | Vacant |
| Year Built Source | Assessor |
| Tax Lot | 34 |
| Virtual Tour | https://thephotodewd.hd.pics/4089-Spring-Haven-Ln |
| Property Sub Type Additional | Single Family Residence |
| PostalCity | CORONA |
Interior Features
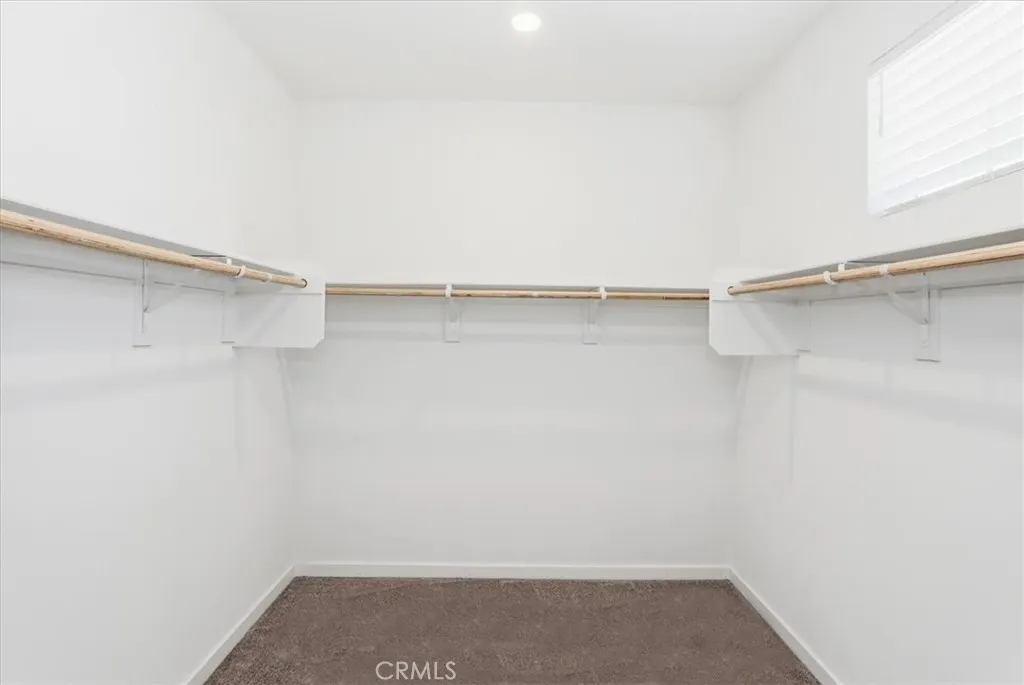
| Interior Amenities | Breakfast Bar,Breakfast Area,Ceiling Fan(s),High Ceilings,Open Floorplan,Quartz Counters,Stone Counters,Recessed Lighting,All Bedrooms Up,Dressing Area,Loft |
|---|---|
| Fireplace Features | None |
| Total Stories | 2 |
| Common Walls | No Common Walls |
| Air Conditioning Y/N | true |
| Heating Y/N | true |
| Window Features | Double Pane Windows,Low-Emissivity Windows,Plantation Shutters |
| Fireplace Y/N | false |
| Half Baths | 1 |
| Laundry Features | Washer Hookup,Laundry Room,Upper Level |
| Total Bedrooms | 3 |
| Entry Level | 1 |
| Main Level Bathrooms | 1 |
| LivingAreaSource | Assessor |
| Total Baths | 3 |
Exterior Features
| Exterior Amenities | Rain Gutters |
|---|---|
| Fencing | Block |
| Parking Features | Direct Access,Garage |
| Lot Features | Close to Clubhouse,Corner Lot,Near Park |
| Water Source | Public |
| Total Parking | 2 |
| Inclusions | Washer, Dryer, Refrigerator |
| Lot Size Area | 3469 |
| Foundation Details | Slab |
| Spa | true |
| Lot Size Acres | 0.0796 |
| Road Surface Type | Paved |
| Private Pool | false |
| Lot Size Source | Assessor |
| Door Features | Mirrored Closet Door(s),Sliding Doors |
| Road Frontage Type | County Road |
| Builder Model | 3 |
Amenities
- Foreclosure
- Views
- Short Sale
- New Construction
- Adult 55+
- Lease To Own
- No HOA Fees
- Furnished
- Primary On Main
- Air Conditioning
- Seller Finance
- Green
- Fixer Upper
- Horse
- Golf
- Fireplace
- Deck
- Garage
- Basement
- Pool
Property vs Single Family Average in 92883
Price
Year Built
 Based on information from California Regional Multiple Listing Service, Inc. as of September 19, 2026 7:11 PM UTC This information is for your personal, non-commercial use and may not be used for any purpose other than to identify prospective properties you may be interested in purchasing. Display of MLS data is usually deemed reliable but is NOT guaranteed accurate by the MLS. Buyers are responsible for verifying the accuracy of all information and should investigate the data themselves or retain appropriate professionals. Information from sources other than the Listing Agent may have been included in the MLS data. Unless otherwise specified in writing, Broker/Agent has not and will not verify any information obtained from other sources. The Broker/Agent providing the information contained herein may or may not have been the Listing and/or Selling Agent.
