
Price Reduction - Views
Address
11077 Kalmia Court, Corona, CA
Price
$ 775,000
Property Attributes
- MLS#IG26145845
- TypeSingle Family
- Listing Status Active
- CountyRiverside
- CityCorona
- Area Corona
- NeighborhoodSycamore Creek
- Zip92883
- Style
- Year Built2005
- Price$ 775,000
- Bedrooms5
- Full Bathrooms4
- Half Bathrooms1
- Sqr Footage3086
- Lot Size0.15 Acres
Data Source:
California Regional MLS (CRMLS)
Property Description
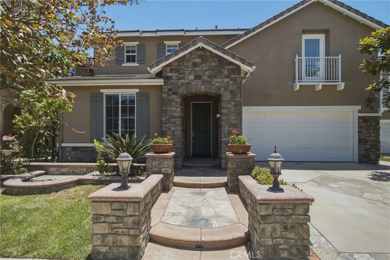
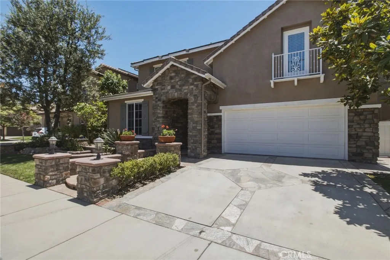

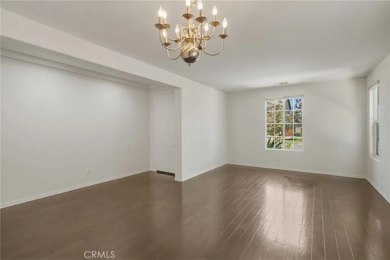
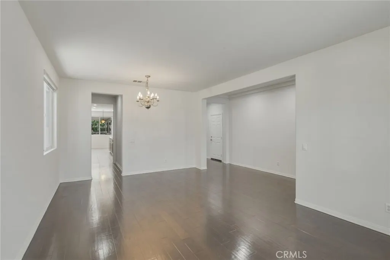
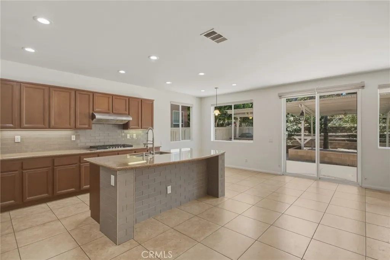
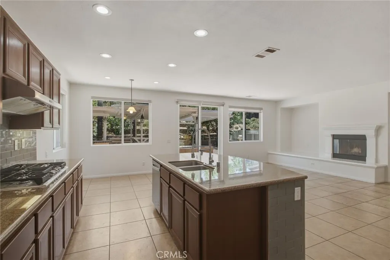
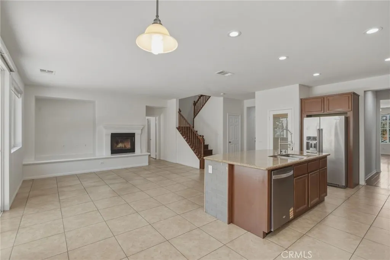
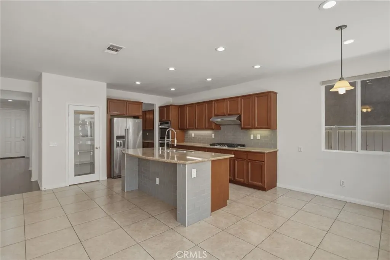
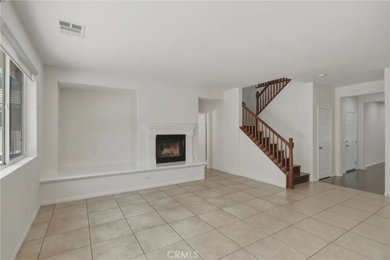
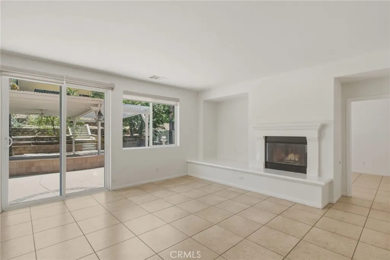
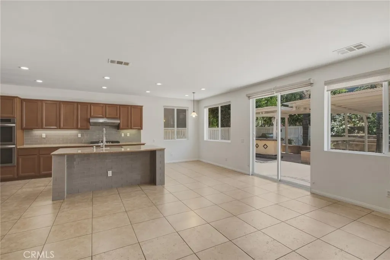
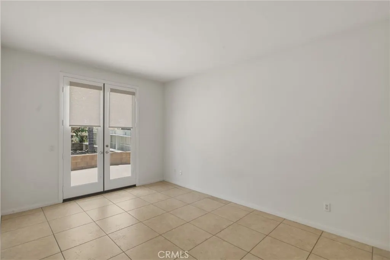
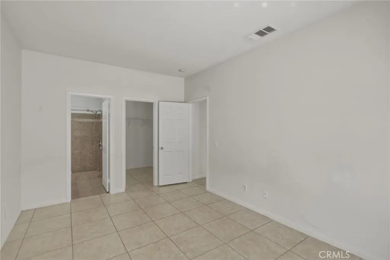
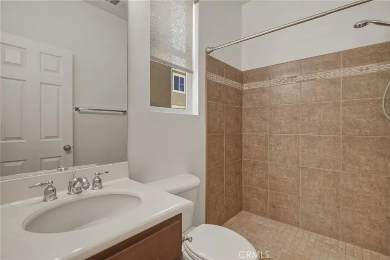
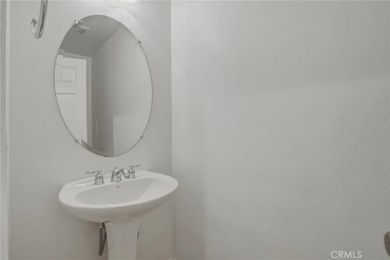
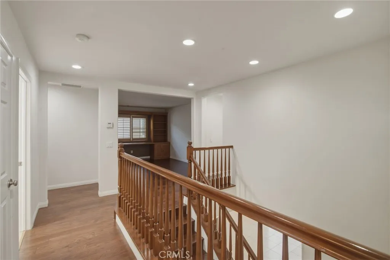
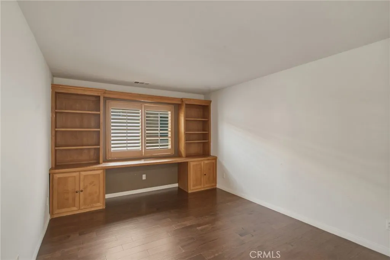
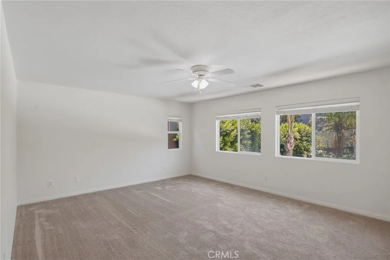
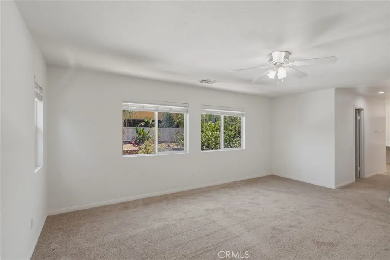
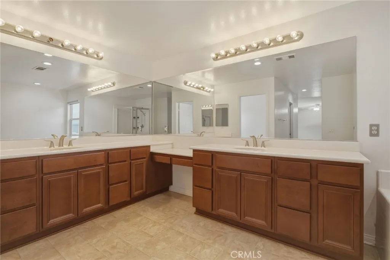
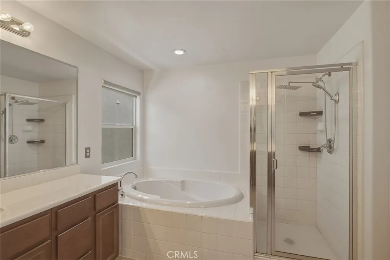
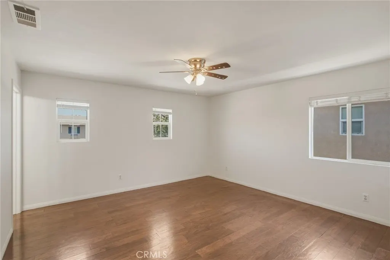
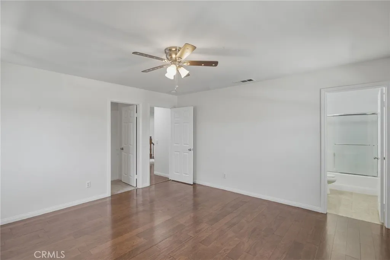
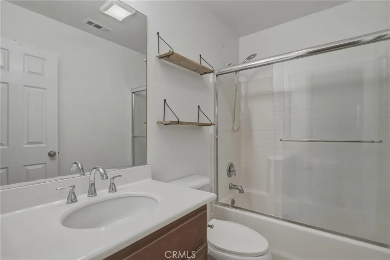
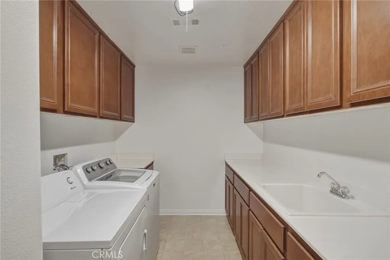
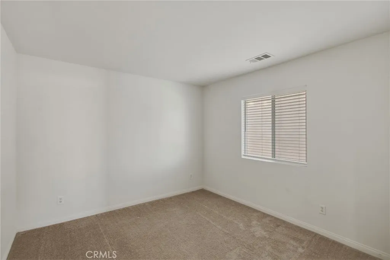
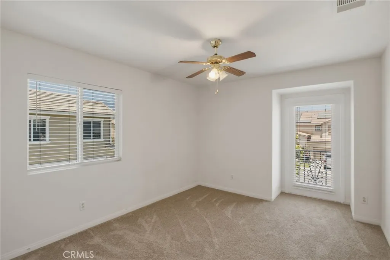
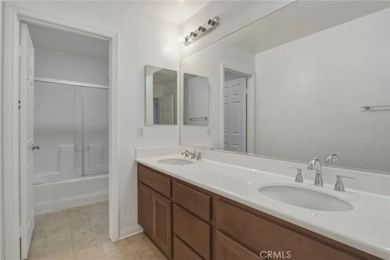
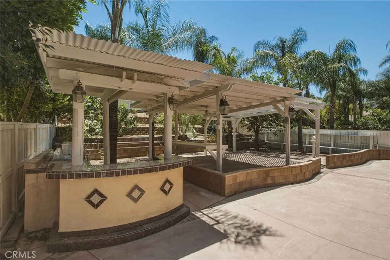
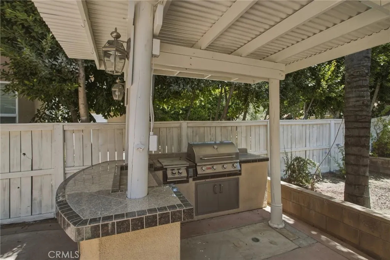
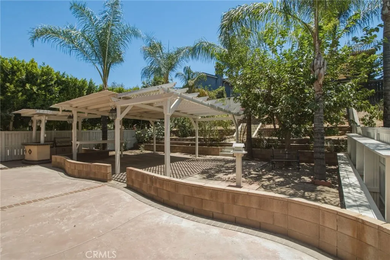
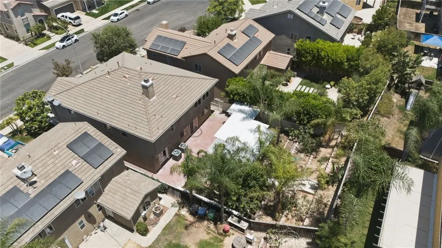
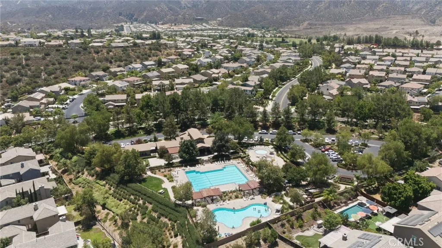
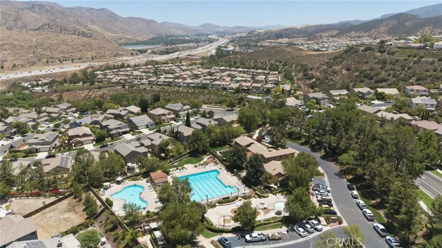
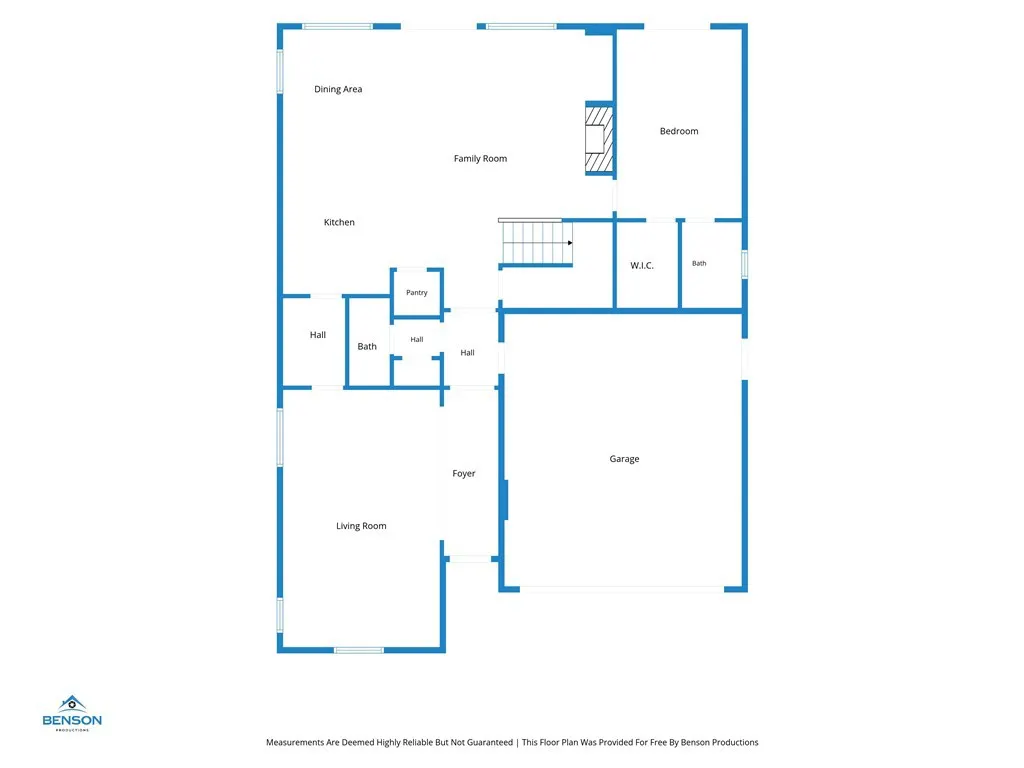
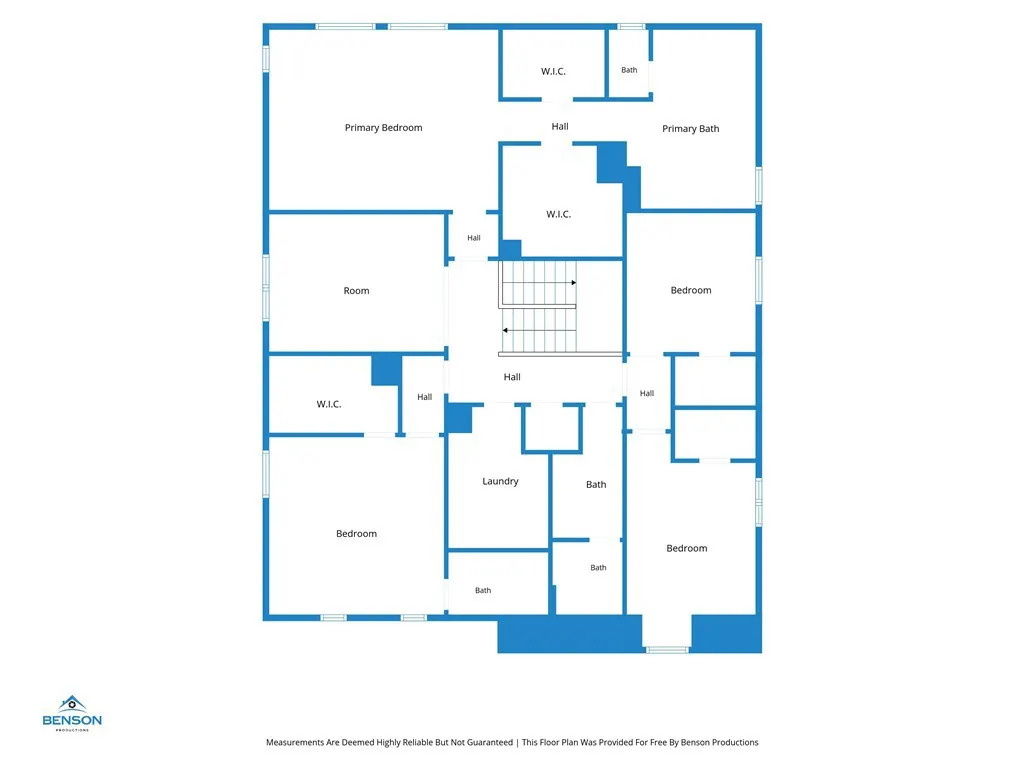
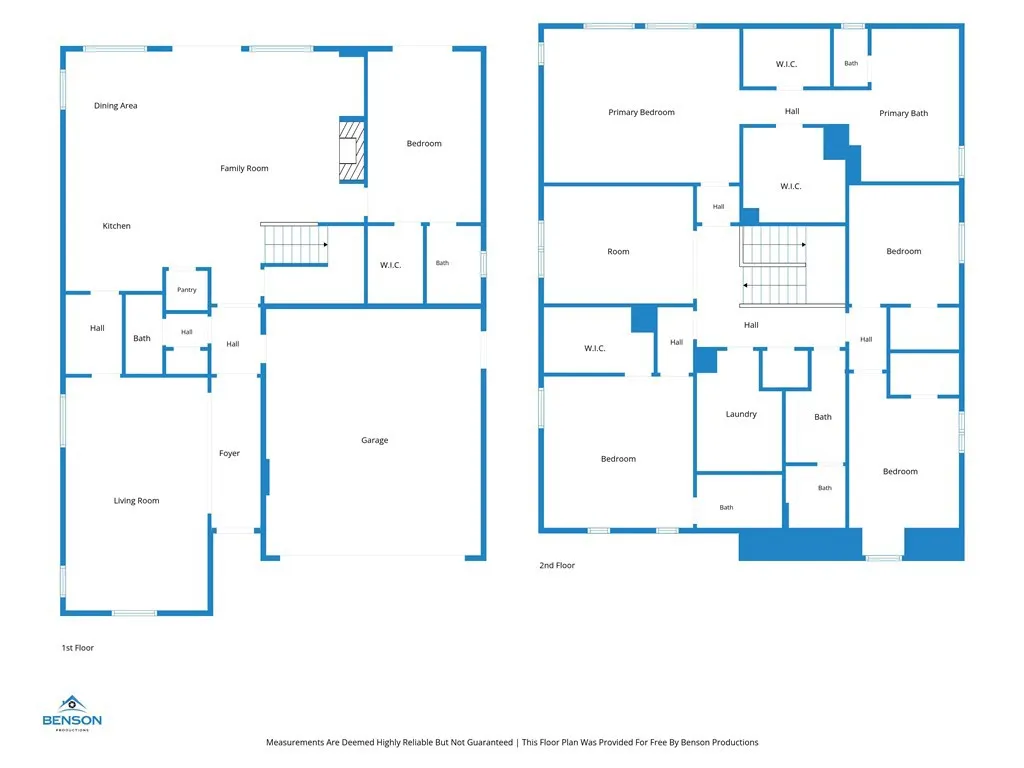
Nestled on a quiet cul-de-sac in the desirable Sycamore Creek, this beautifully maintained 5-bedroom, 4.5-bath home offers exceptional space, comfort, and flexibility for modern living. From the moment you arrive, the home makes a strong impression with its inviting curb appeal, custom front entry stairs, and well-finished exterior that sets the tone for what’s inside. The open concept layout features a main-level bedroom suite with a walk-in closet, full bathroom, and private exterior entrance, ideal for multigenerational living, extended guests, or a private office. A convenient powder room is also located downstairs. Upstairs includes a spacious loft that works perfectly as a second living area, media room, or office. The primary suite offers a relaxing retreat with dual walk-in closets, while all three additional upstairs bedrooms are generously sized and each feature their own walk-in closet. The backyard is designed for entertaining with a built-in BBQ area, mature fruit trees, and ample space for gatherings, dining, and enjoying Southern California living. Additional highlights include dual A/C units replaced within the past few years and newer window blinds. Residents of Sycamore Creek enjoy resort-style amenities with a low HOA, including multiple pools, clubhouse, fitness center, parks, sports courts, walking trails and more. Conveniently located near Tom’s Farms, Glen Ivy Hot Springs, Dos Lagos, shopping, dining, freeway access, and great schools, this home offers an ideal blend of lifestyle, space, and community.
| Price History | |
|---|---|
| 7/7/2026 | Listed $819,990 |
| 7/24/2026 | 2$799,900 |
| 8/13/2026 | 2$785,000 |
| 9/1/2026 | 1$775,000 |
General Features
| Living Area | 3086 |
|---|---|
| Sewer | Public Sewer |
| Heating | Central |
| Cooling | Central Air |
| Utilities | Electricity Connected,Natural Gas Connected,Water Connected |
| Possession | Close Of Escrow |
| Appliances | Dishwasher,Gas Cooktop |
| HOA Fee | 85 |
| Garage Spaces | 2 |
| Pool Features | Association |
| Security Features | Carbon Monoxide Detector(s),Smoke Detector(s) |
| Year Built | 2005 |
| View | Neighborhood |
| Stories Count | 2 |
| Levels | Two |
| Property Subtype | Single Family Residence |
| Community Features | Street Lights,Sidewalks |
| Assoc Fee Paid Per | Monthly |
| County | Riverside |
| New Construction | false |
| Property Type | Residential |
| Association Amenities | Clubhouse,Fitness Center,Outdoor Cooking Area,Barbecue,Picnic Area,Playground,Pool,Spa/Hot Tub |
| HOA | true |
| Attached Garage | true |
| Contingency | Standard Contract Contingencies |
| Subdivision Name | Sycamore Creek |
| Garage Y/N | true |
| Full Baths | 4 |
| Special Listing Conditions | Standard |
| Status | Active |
| Directions | 15 South, Exit : Indian Truck Trail |
| City | Corona |
| Disclosures | Covenants/Restrictions Disclosure,HOA Disclosure |
| Association Name | Sycamore Creek Community Association |
| Entry Location | 1 |
| Senior Community Y/N | false |
| High School District | Corona-Norco Unified |
| Number Of Units Total | 1 |
| MLS Area | 248 - Corona |
| Lot Size Units | Square Feet |
| Lot Size Square Feet | 6534 |
| Listing Terms | Cash,Conventional,Submit,VA Loan |
| Property Attached Y/N | false |
| Land Lease Y/N | false |
| Additional Parcels Y/N | false |
| Lease Considered Y/N | false |
| Structure Type | House |
| Living Area Units | Square Feet |
| Standard Status | Active |
| Occupancy Type | Vacant |
| Year Built Source | Assessor |
| Tax Lot | 32 |
| Property Sub Type Additional | Single Family Residence |
| PostalCity | CORONA |
Interior Features
| Interior Amenities | Ceiling Fan(s),Pantry,Recessed Lighting,Bedroom on Main Level,Primary Suite,Walk-In Closet(s) |
|---|---|
| Flooring | Carpet,Tile |
| Fireplace Features | Family Room |
| Total Stories | 2 |
| Common Walls | No Common Walls |
| Air Conditioning Y/N | true |
| Heating Y/N | true |
| Fireplace Y/N | true |
| Half Baths | 1 |
| Laundry Features | Inside,Laundry Room,Upper Level |
| Total Bedrooms | 5 |
| Entry Level | 1 |
| Main Level Bedrooms | 1 |
| Main Level Bathrooms | 2 |
| LivingAreaSource | Assessor |
| Total Baths | 5 |
Exterior Features
| Fencing | Wood |
|---|---|
| Parking Features | Driveway,Garage Faces Front,Garage |
| Lot Features | Back Yard,Cul-De-Sac |
| Water Source | Public |
| Total Parking | 2 |
| Inclusions | Refrigerator, Washer and Dryer |
| Lot Size Area | 6534 |
| Lot Size Acres | 0.15 |
| Private Pool | false |
| Lot Size Source | Assessor |
Amenities
- Foreclosure
- Views
- Short Sale
- New Construction
- Adult 55+
- Lease To Own
- No HOA Fees
- Furnished
- Primary On Main
- Air Conditioning
- Seller Finance
- Green
- Fixer Upper
- Horse
- Golf
- Fireplace
- Deck
- Garage
- Basement
- Pool
Property vs Single Family Average in 92883
Price
Year Built
 Based on information from California Regional Multiple Listing Service, Inc. as of September 19, 2026 2:31 AM UTC This information is for your personal, non-commercial use and may not be used for any purpose other than to identify prospective properties you may be interested in purchasing. Display of MLS data is usually deemed reliable but is NOT guaranteed accurate by the MLS. Buyers are responsible for verifying the accuracy of all information and should investigate the data themselves or retain appropriate professionals. Information from sources other than the Listing Agent may have been included in the MLS data. Unless otherwise specified in writing, Broker/Agent has not and will not verify any information obtained from other sources. The Broker/Agent providing the information contained herein may or may not have been the Listing and/or Selling Agent.
