
New Construction


Address
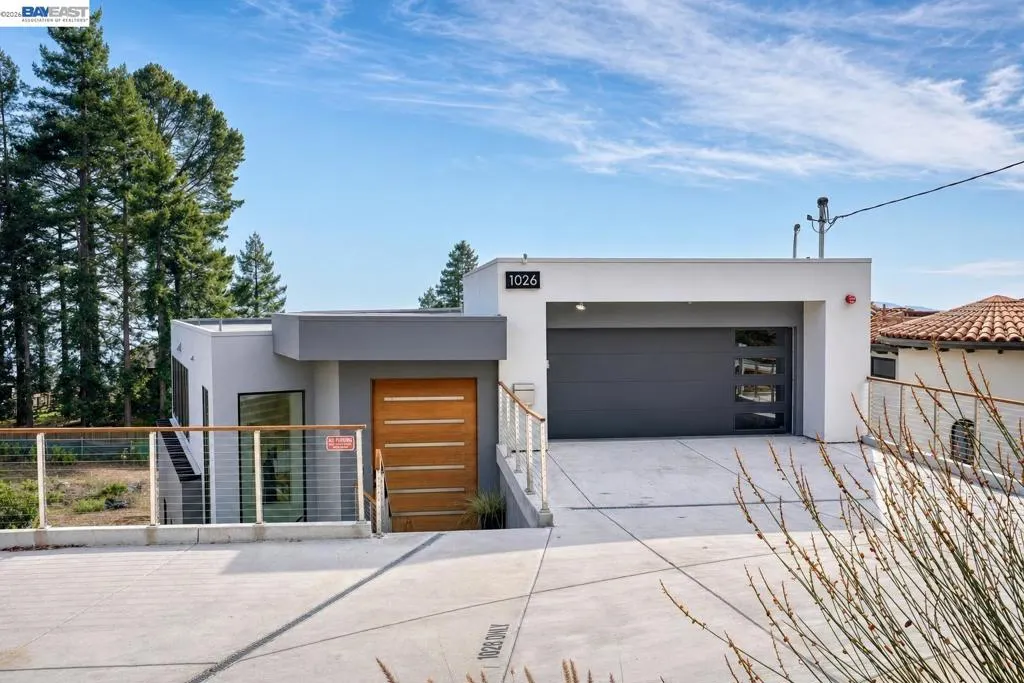
1026 Grizzly Peak Blvd, Berkeley, CA
Price
$ 3,495,000
Property Attributes
- MLS#41147733
- TypeSingle Family
- Listing Status Active
- CountyAlameda
- CityBerkeley
- NeighborhoodBERKELEY
- Zip94708
- Style
- Year Built2023
- Price$ 3,495,000
- Bedrooms5
- Full Bathrooms4
- Half Bathrooms2
- Sqr Footage3940
- Lot Size0.1563 Acres
Data Source:
California Regional MLS (CRMLS)
Property Description
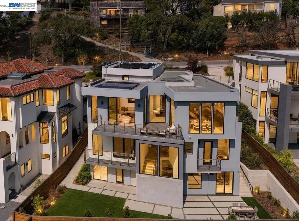
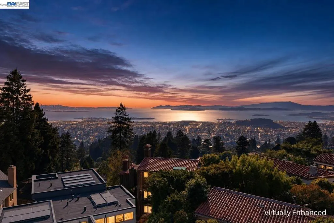
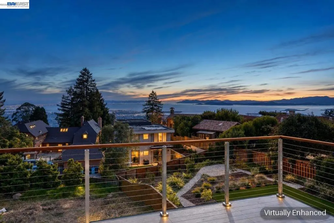
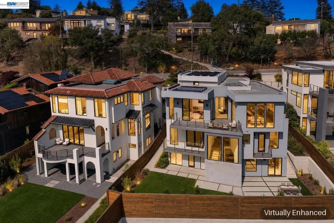
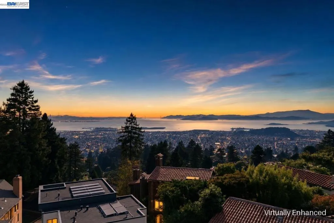
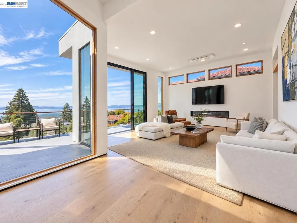
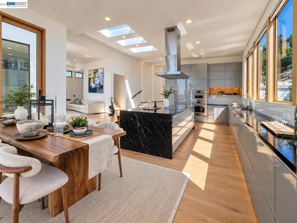
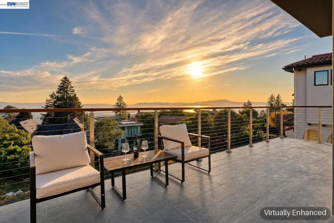
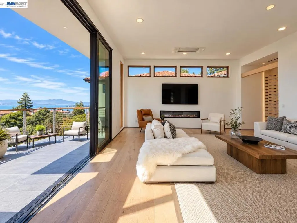
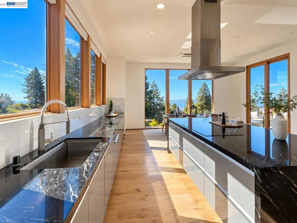
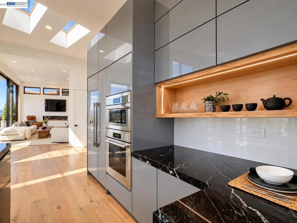
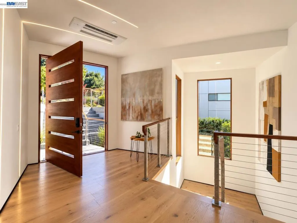
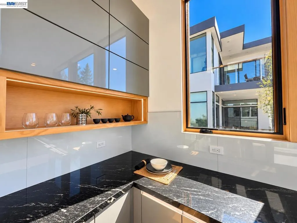
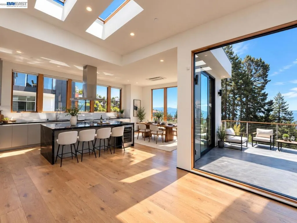
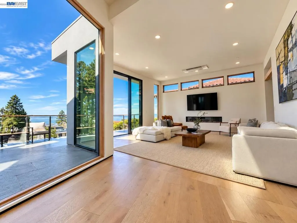
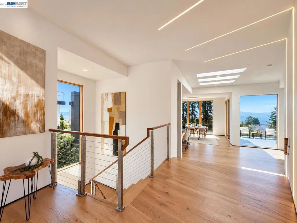
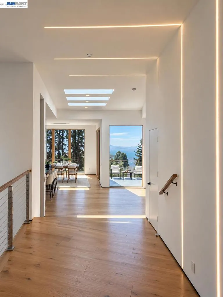
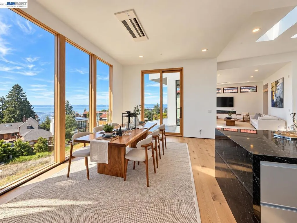
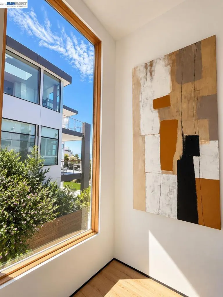
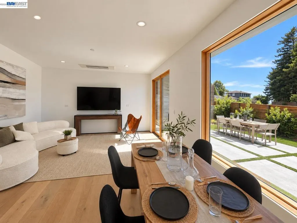
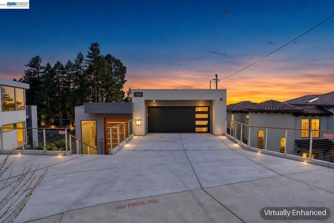
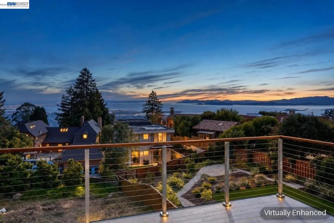
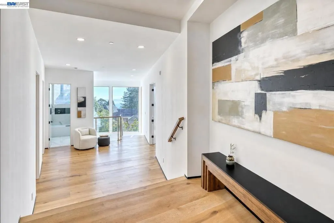
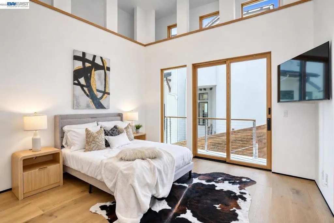
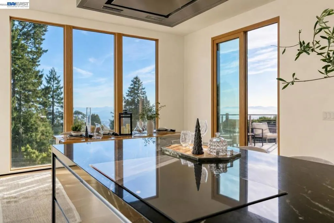
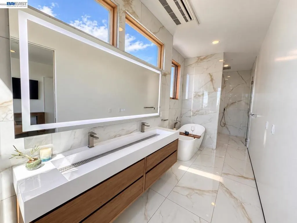
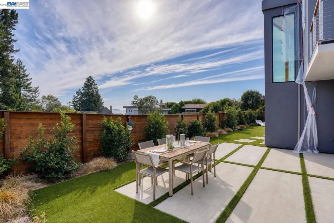
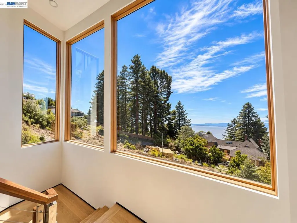
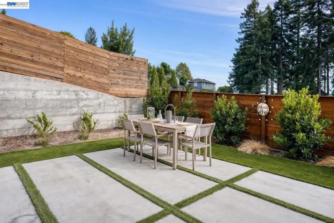
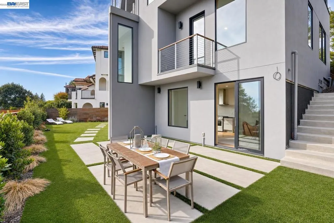
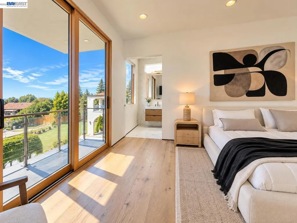
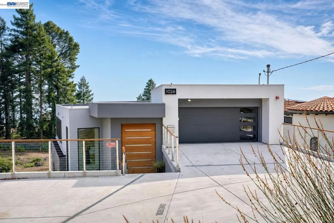
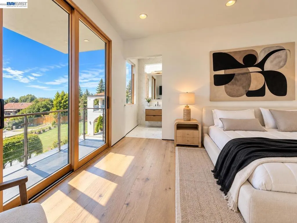
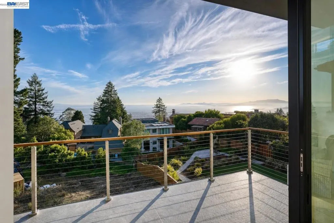
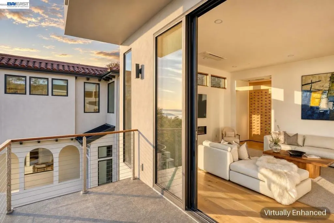
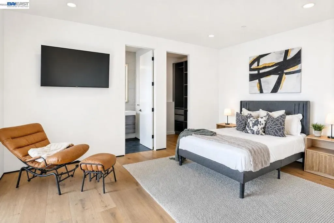
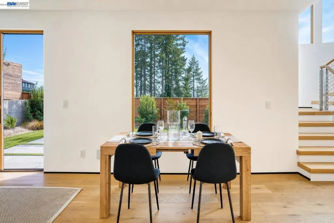
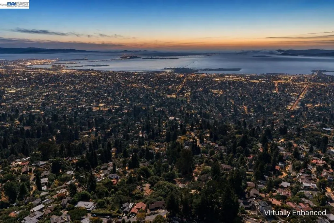
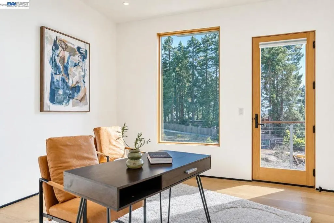
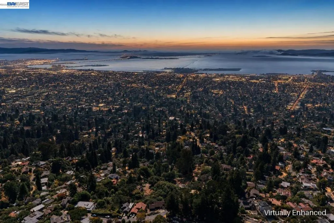
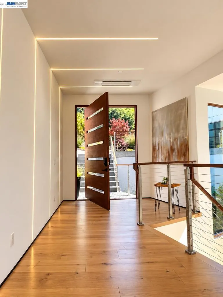
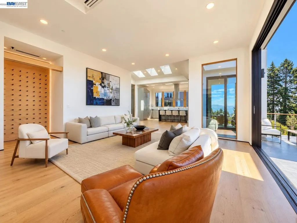
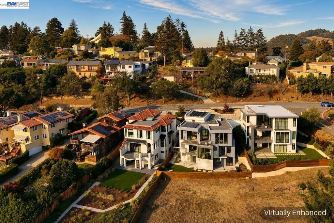
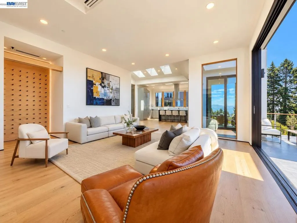
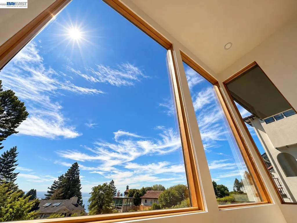
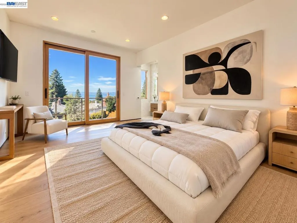
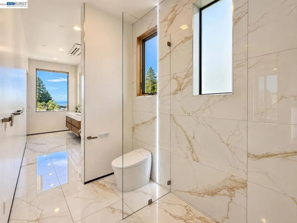
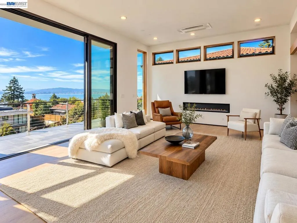
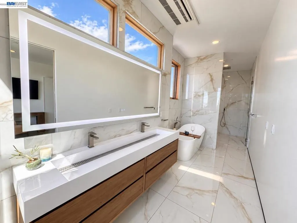
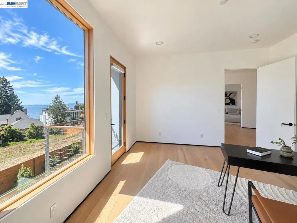
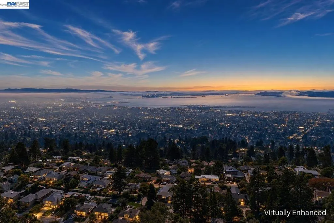
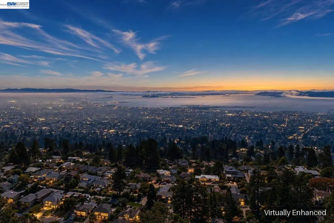
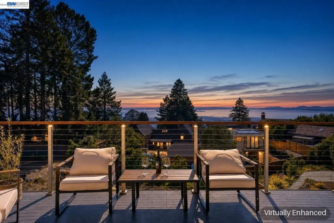
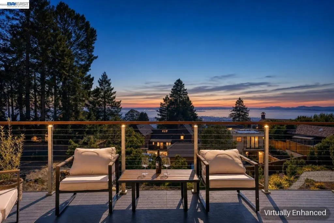
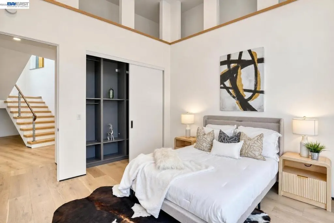
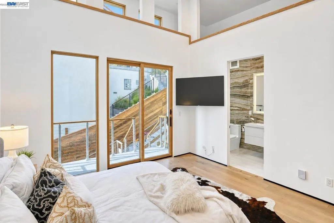
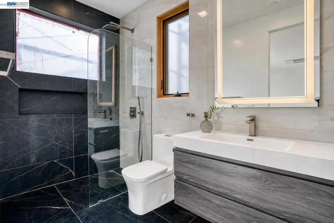
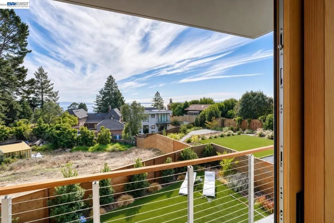
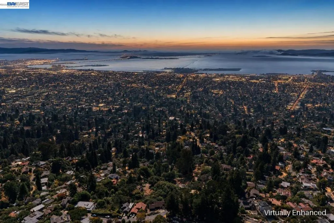
A striking modern residence in the Berkeley Hills, 1026 Grizzly Peak Blvd pairs bold contemporary architecture with warm, sophisticated interiors and sweeping Bay views. Walls of glass, soaring ceilings and wide-plank white oak floors fill the home with natural light, while multiple terraces create seamless indoor-outdoor living. The open-concept living, dining and chef’s kitchen flow toward the views, featuring Thermador appliances, custom cabinetry and dramatic stone finishes. A serene primary suite, spa-inspired baths, flexible living spaces and a rare level landscaped yard offer both luxury and everyday livability. Enjoy iconic Bay views and Berkeley Hills serenity—just minutes from UC Berkeley, Tilden Park and North Berkeley’s shops and restaurants, with a bus stop right outside and BART just 2.5 miles away.
| Price History | |
|---|---|
| 9/10/2026 | Listed $3,495,000 |
General Features
| Living Area | 3940 |
|---|---|
| Heating | Electric,Heat Pump |
| Possession | Close Of Escrow |
| Roof | Composition |
| Appliances | Electric Water Heater,Dryer,Washer |
| Garage Spaces | 2 |
| Patio/Porch Features | Deck,Patio |
| Architectural Style | Contemporary |
| Pool Features | None |
| Construction Materials | Stucco,Wood Siding |
| Year Built | 2023 |
| Property Subtype | Single Family Residence |
| County | Alameda |
| New Construction | true |
| Property Type | Residential |
| HOA | false |
| Attached Garage | true |
| Subdivision Name | BERKELEY |
| Garage Y/N | true |
| Full Baths | 4 |
| Status | Active |
| Directions | Cross Street: Latham lane. |
| City | Berkeley |
| Disclosures | Easement(s) |
| High School District | Berkeley |
| Lot Size Units | Square Feet |
| Lot Size Square Feet | 6810 |
| Listing Terms | Cash,Conventional |
| Virtual Tour | https://my.matterport.com/show/?m=NuNLdi2qGYk |
| Standard Status | Active |
| Occupancy Type | Vacant |
| Virtual Tour | https://my.matterport.com/show/?m=NuNLdi2qGYk |
| Property Sub Type Additional | Single Family Residence |
| PostalCity | BERKELEY |
Interior Features
| Interior Amenities | Breakfast Bar |
|---|---|
| Flooring | Concrete,Tile,Wood |
| Fireplace Features | Electric,Family Room |
| Air Conditioning Y/N | true |
| Heating Y/N | true |
| Fireplace Y/N | true |
| Half Baths | 2 |
| Total Bedrooms | 5 |
| Total Baths | 6 |
Exterior Features
| Parking Features | Garage,Garage Door Opener,Off Street,One Space |
|---|---|
| Lot Features | Back Yard,Sloped Down,Front Yard,Garden,Sprinklers In Rear,Sprinklers In Front,Sprinklers Timer,Sprinklers On Side,Yard |
| Total Parking | 4 |
| Lot Size Area | 6810 |
| Foundation Details | Slab |
| Lot Size Acres | 0.1563 |
| Private Pool | false |
| Lot Size Source | Public Records |
Amenities
- Foreclosure
- Views
- Short Sale
- New Construction
- Adult 55+
- Lease To Own
- No HOA Fees
- Furnished
- Primary On Main
- Air Conditioning
- Seller Finance
- Green
- Fixer Upper
- Horse
- Golf
- Fireplace
- Deck
- Garage
- Basement
- Pool
Property vs Single Family Average in 94708
Price
Year Built
 Based on information from California Regional Multiple Listing Service, Inc. as of September 21, 2026 7:03 PM UTC This information is for your personal, non-commercial use and may not be used for any purpose other than to identify prospective properties you may be interested in purchasing. Display of MLS data is usually deemed reliable but is NOT guaranteed accurate by the MLS. Buyers are responsible for verifying the accuracy of all information and should investigate the data themselves or retain appropriate professionals. Information from sources other than the Listing Agent may have been included in the MLS data. Unless otherwise specified in writing, Broker/Agent has not and will not verify any information obtained from other sources. The Broker/Agent providing the information contained herein may or may not have been the Listing and/or Selling Agent.
