
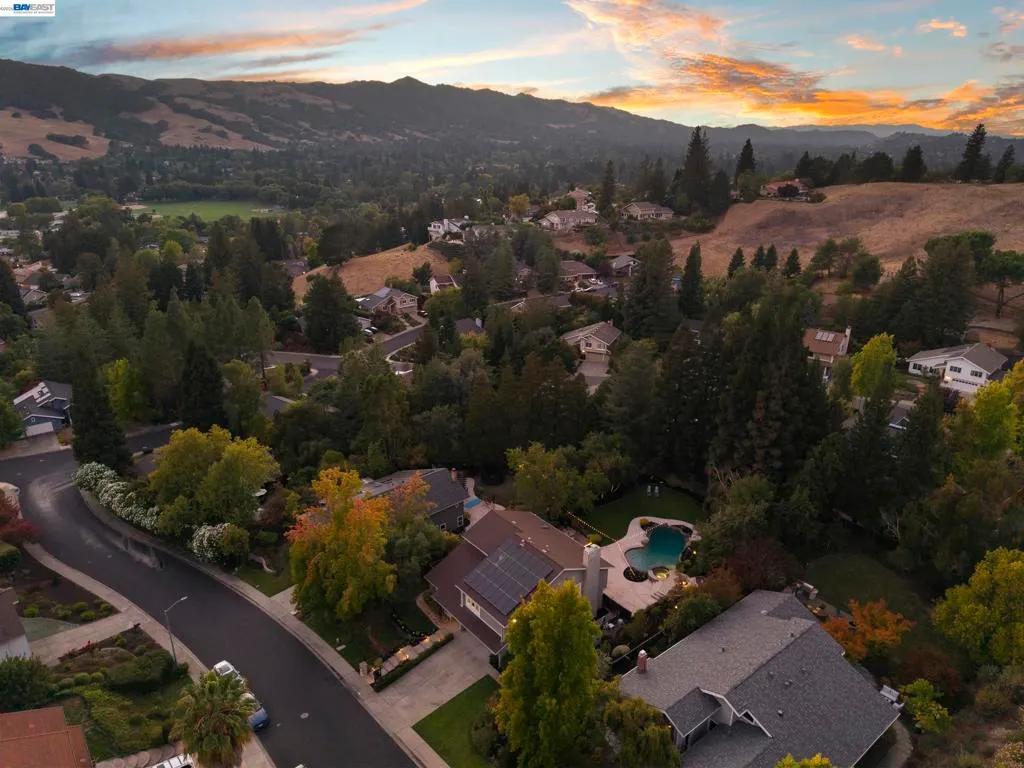
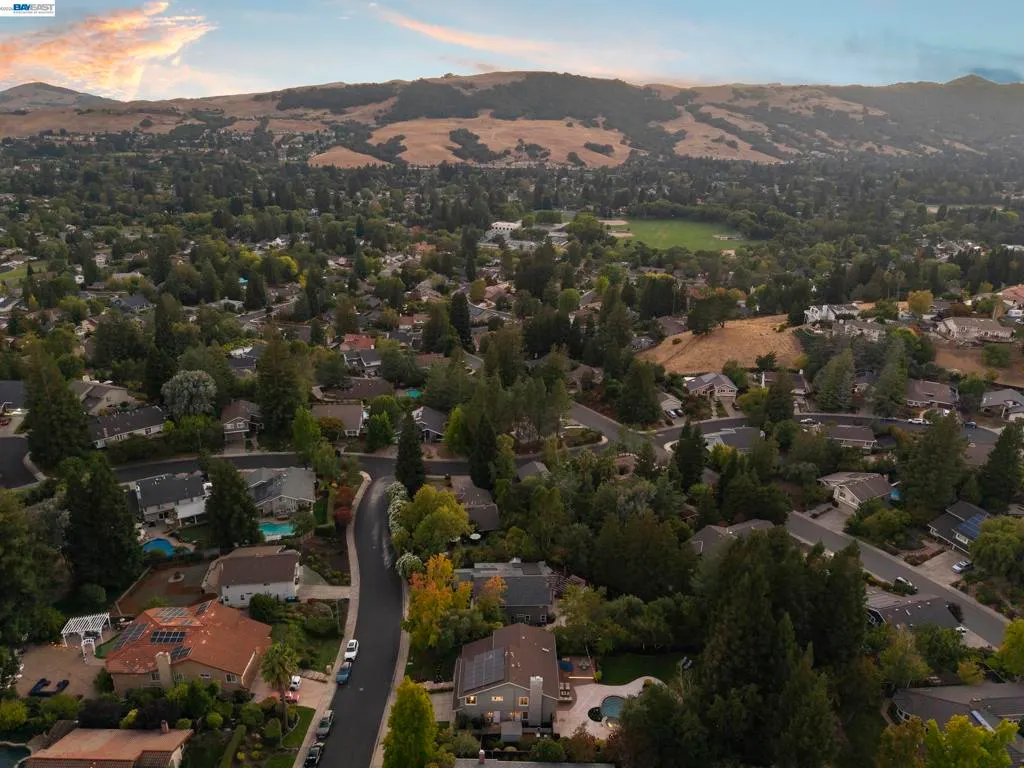
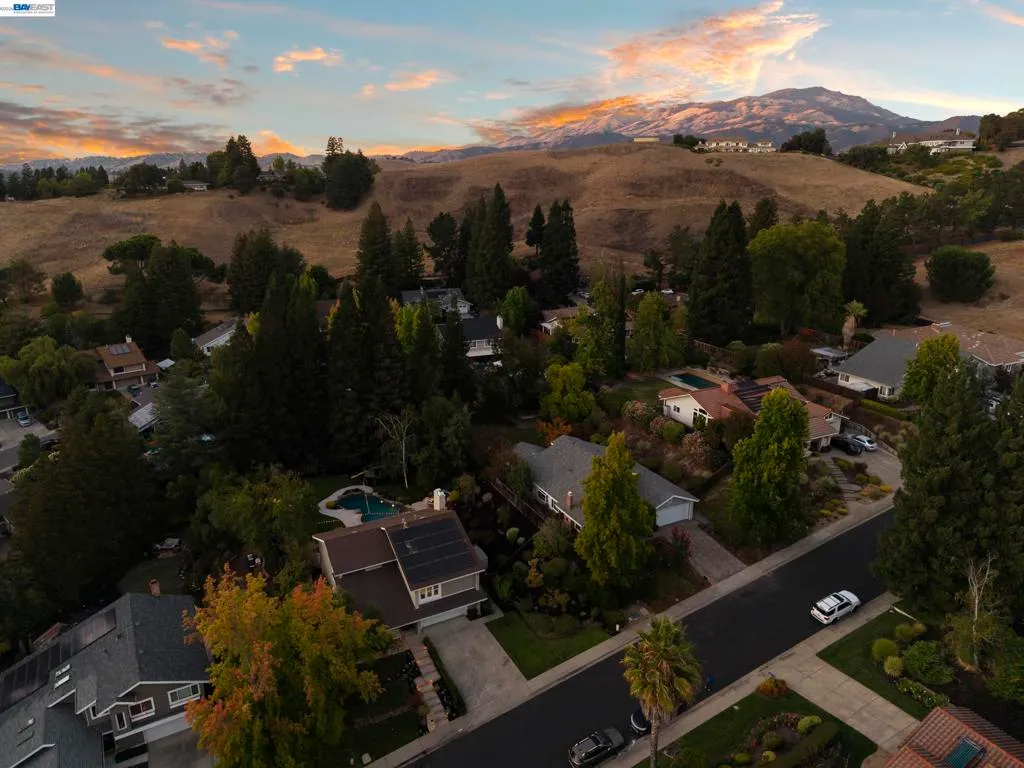
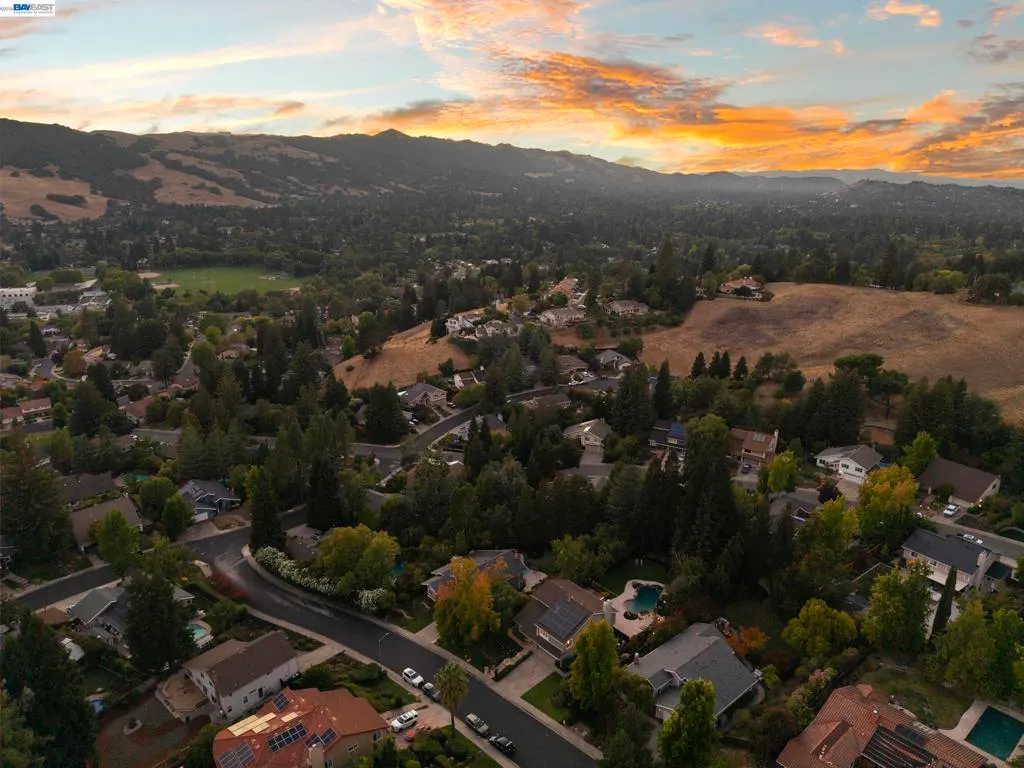
Views
Address
44 Tyrrel Ct, Danville, CA
Price
$ 2,650,000
Property Attributes
- MLS#41147137
- TypeSingle Family
- Listing Status Active
- CountyContra Costa
- CityDanville
- NeighborhoodDANVILLE CREST
- Zip94526
- Style
- Year Built1980
- Price$ 2,650,000
- Bedrooms4
- Full Bathrooms2
- Half Bathrooms1
- Sqr Footage2958
- Lot Size0.3755 Acres
Data Source:
California Regional MLS (CRMLS)
Property Description
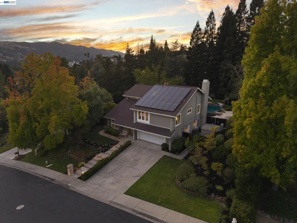
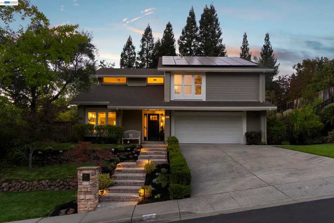
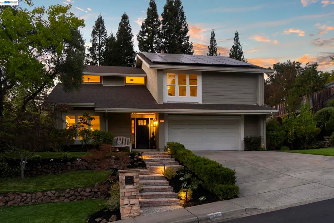
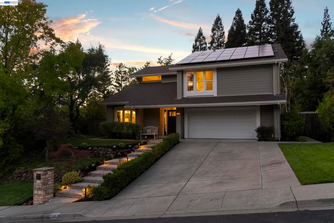
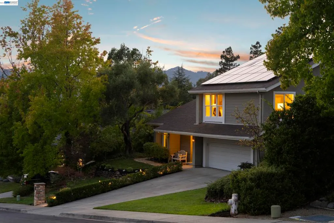
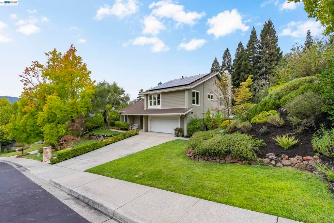
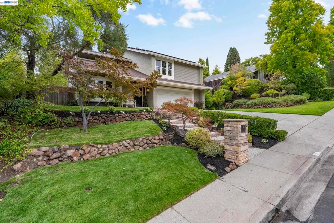
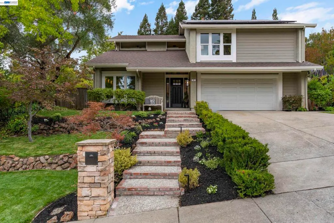
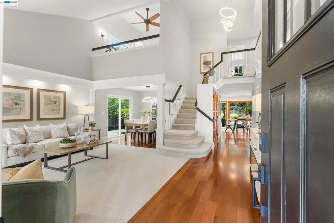
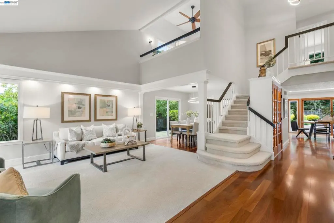
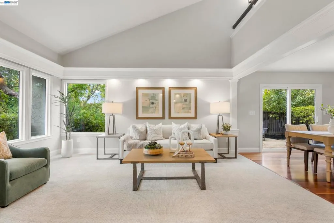
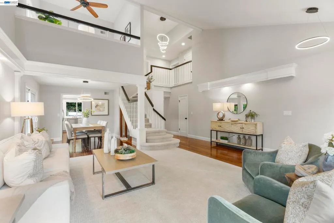
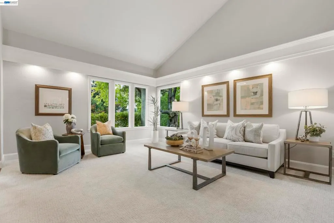
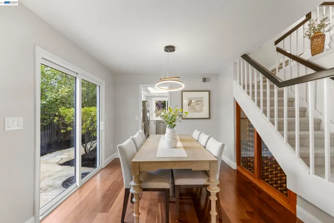
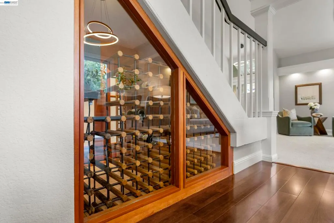
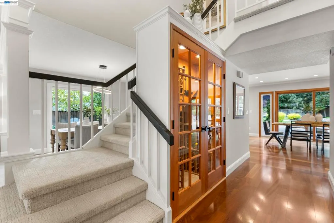
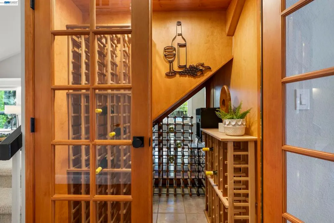
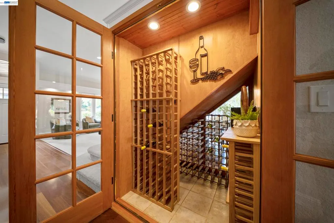
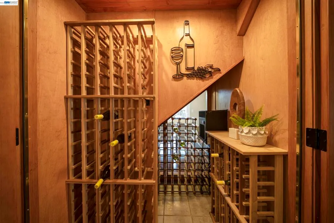
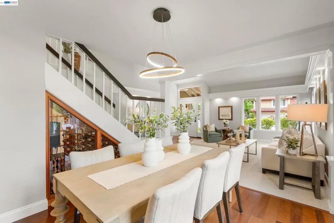
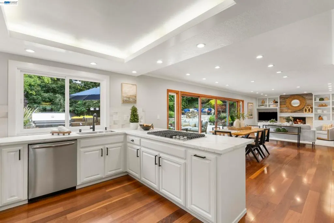
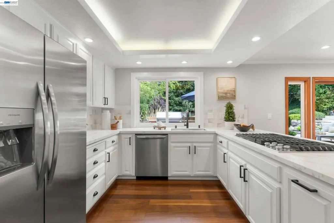
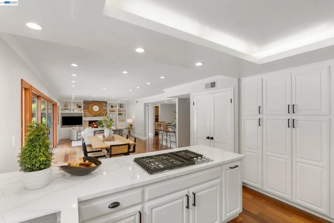
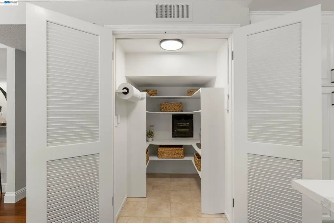
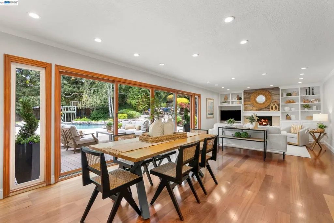
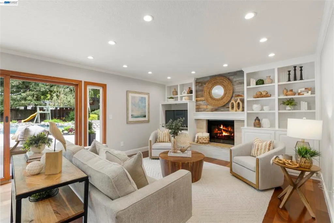
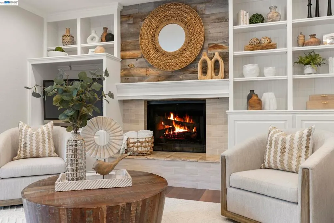
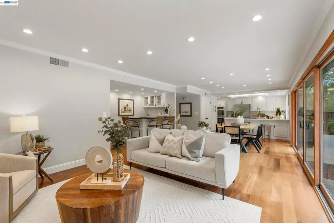
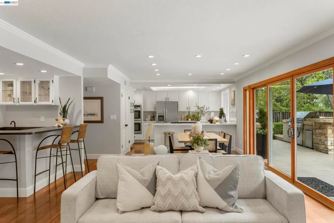
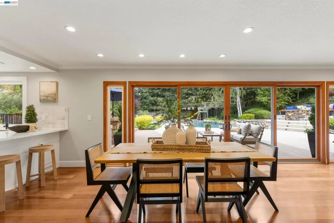
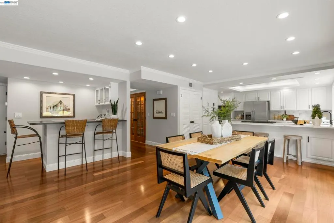
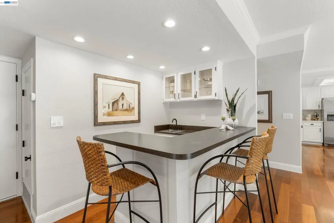
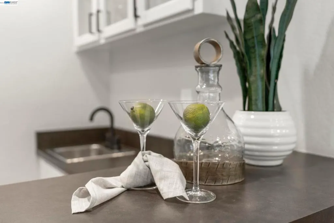
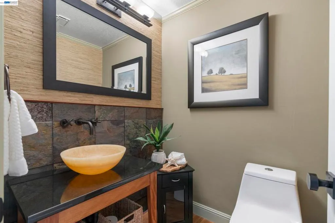
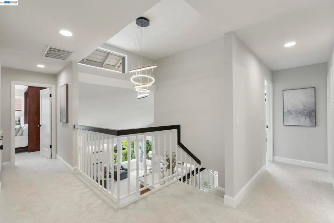
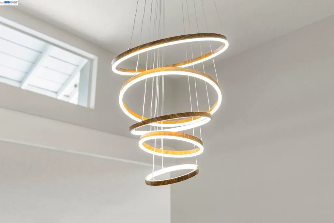
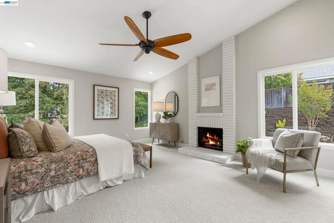
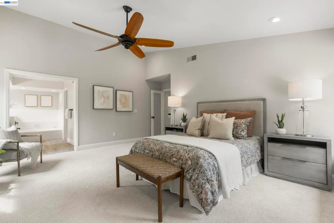
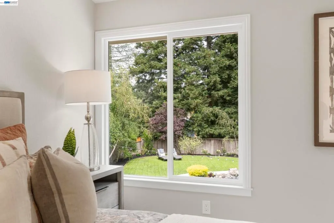
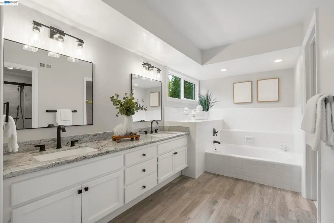
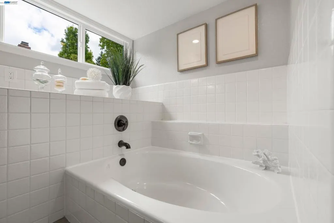
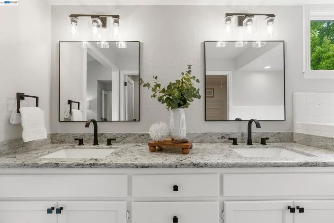
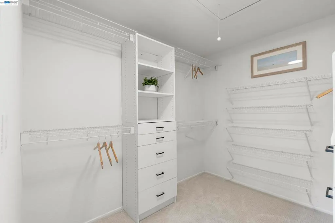
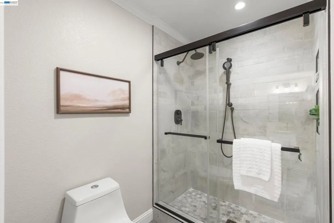
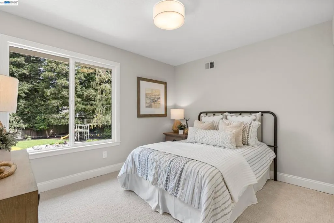
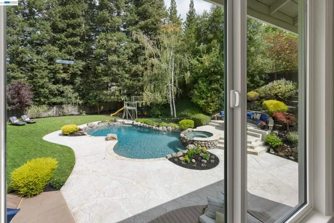
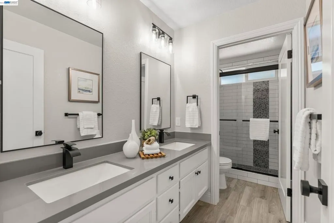
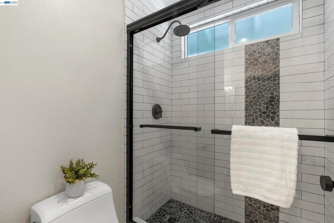
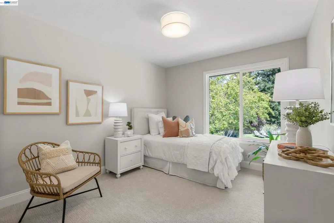
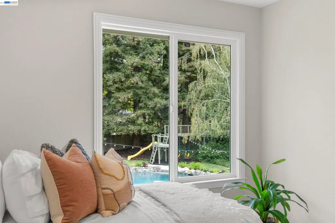
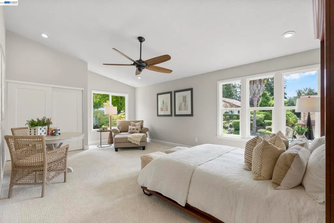
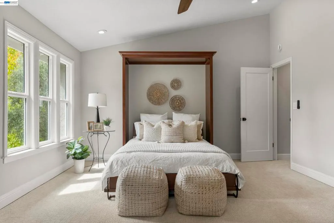
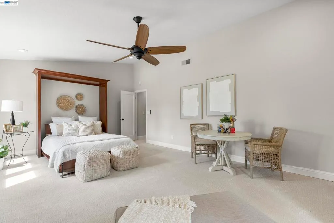
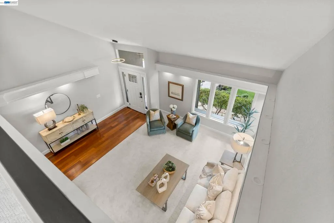
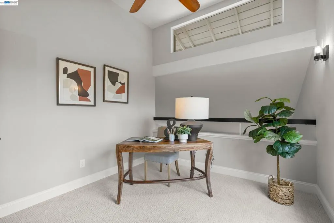
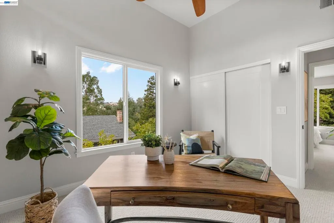
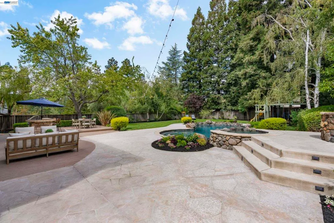
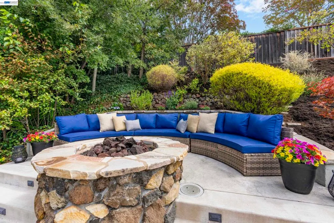
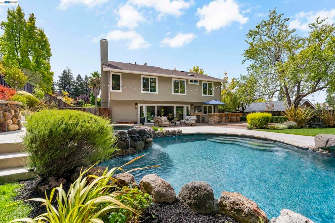
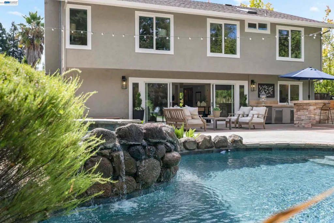
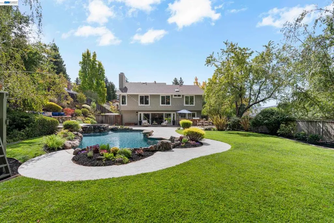
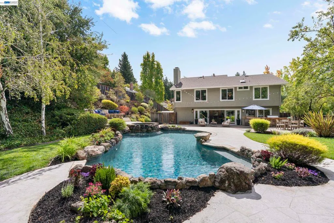
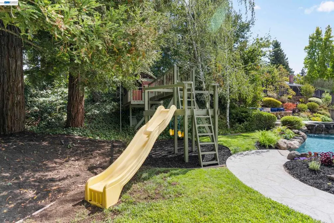
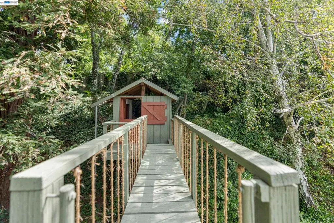
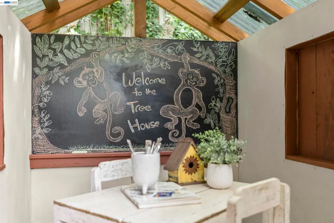
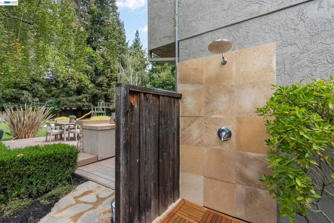
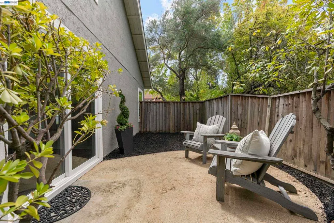
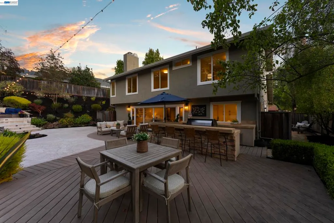
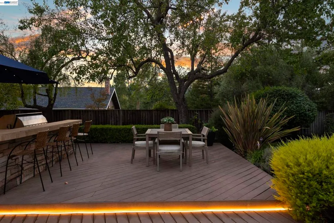
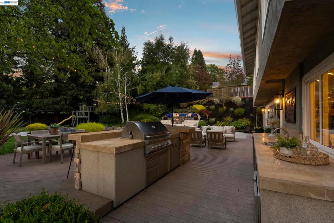
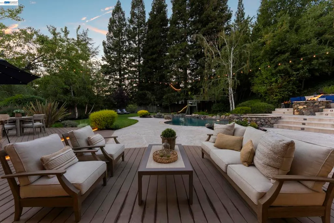
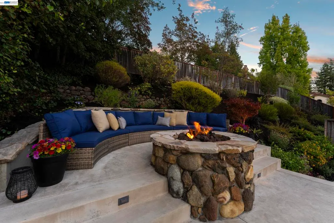
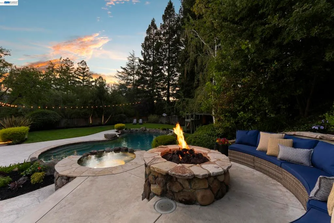
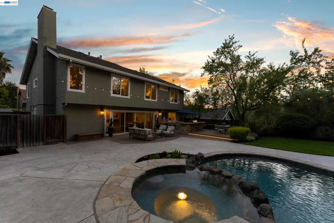
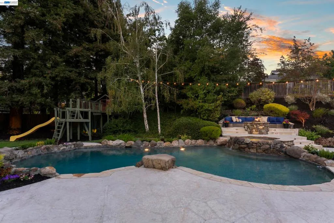
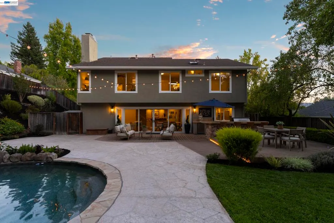
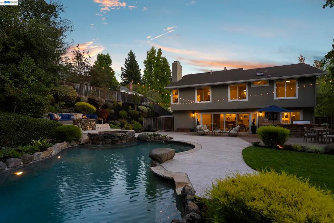
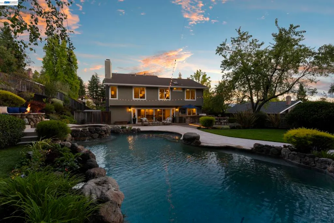
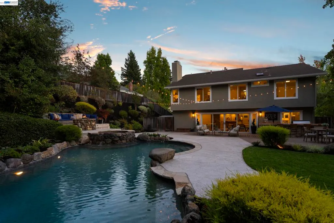
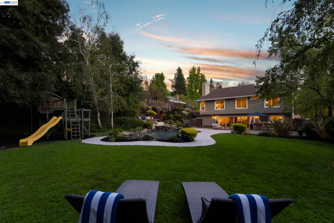
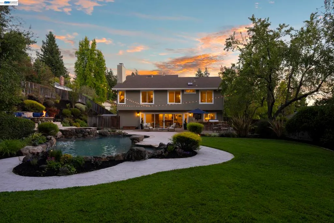
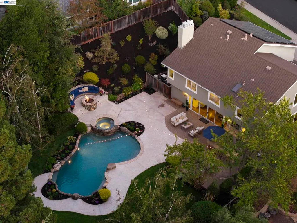
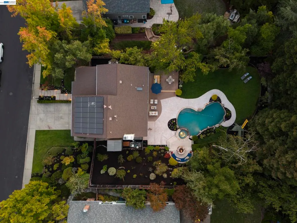
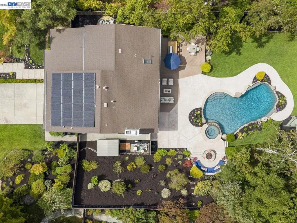
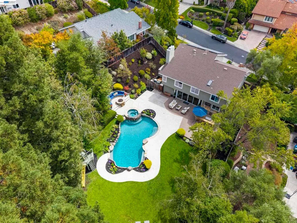
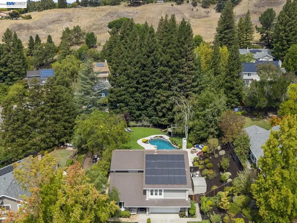
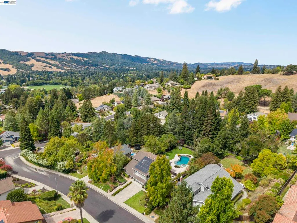
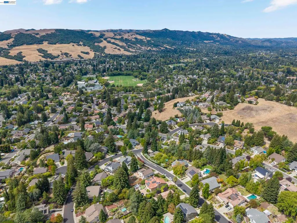
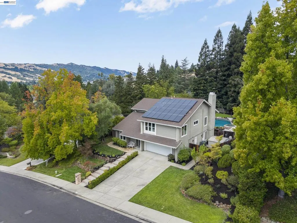
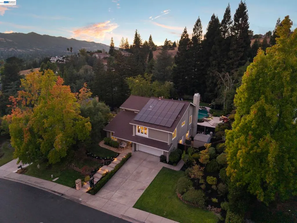
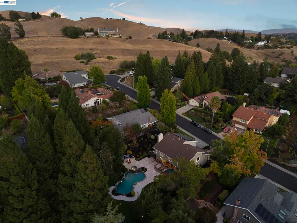
Impeccably renovated 2-story home situated on over 1/3 acre in the heart of the picturesque Danville Crest neighborhood. Elegant living and dining rooms with vaulted ceilings, dramatic lighting & custom designed wine cellar. Beautifully upgraded eat-in kitchen w/Carrara Gold quartz counters, stainless appliances, walk-in pantry and spacious casual dining/family room with 20 ft Anderson sliding glass door system with sidelights - the ultimate in indoor-outdoor living. Spacious primary suite w/walk-in closet, fireplace & updated bath, 3 additional bedrooms (one is a huge bonus room/bedroom), updated hall bathroom and loft/office with views (could be 5th bedroom). Entertainer's dream yard w/sparkling pool/spa, firepit w/circular seating, huge outdoor kitchen w/island, expansive lawn & darling custom treehouse! 2-car garage, pre-paid 20-year solar lease. Filtered Las Trampas & sunset views throughout, fantastic location - close to top schools, shopping, trails, parks & charming Downtown Danville. It's a 10++!
| Price History | |
|---|---|
| 9/4/2026 | Listed $2,650,000 |
General Features
| Living Area | 2958 |
|---|---|
| Heating | Forced Air,Natural Gas |
| Cooling | Central Air |
| Possession | Close Of Escrow |
| Roof | Shingle |
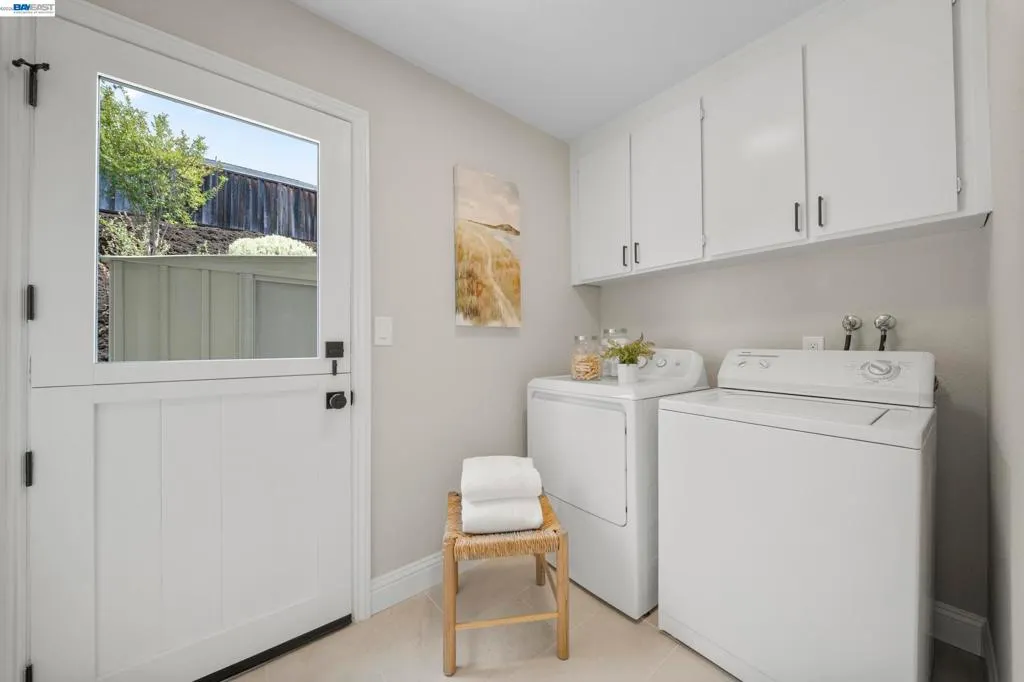
| Appliances | Gas Water Heater,Dryer,Washer |
| HOA Fee | 647 |
| Garage Spaces | 2 |
| Patio/Porch Features | Deck,Patio |
| Architectural Style | Traditional |
| Pool Features | Gunite,Gas Heat,In Ground |
| Construction Materials | Stucco,Wood Siding |
| Year Built | 1980 |
| View | Hills |
| Stories Count | 2 |
| Levels | Two |
| Property Subtype | Single Family Residence |
| Assoc Fee Paid Per | Annually |
| County | Contra Costa |
| New Construction | false |
| Property Type | Residential |
| HOA | true |
| Attached Garage | true |
| Subdivision Name | DANVILLE CREST |
| Garage Y/N | true |
| Other Structures | Storage |
| Full Baths | 2 |
| Status | Active |
| Directions | Cross Street: Vailwood Drive. |
| City | Danville |
| Association Name | DANVILLE CREST |
| High School District | San Ramon Valley |
| Lot Size Units | Square Feet |
| Lot Size Square Feet | 16356 |
| Listing Terms | Cash,Conventional |
| Virtual Tour | https://view.spiro.media/order/414b2989-fad6-4bb4-e789-08df0397535a?version=160_019&branding=false |
| Standard Status | Active |
| Occupancy Type | Vacant |
| Virtual Tour | https://view.spiro.media/order/414b2989-fad6-4bb4-e789-08df0397535a?version=160_019&branding=true |
| Property Sub Type Additional | Single Family Residence |
| PostalCity | DANVILLE |
Interior Features
| Interior Amenities | Breakfast Bar,Eat-in Kitchen |
|---|---|
| Flooring | Carpet,Tile,Wood |
| Fireplace Features | Family Room,Gas Starter,Primary Bedroom,Raised Hearth |
| Air Conditioning Y/N | true |
| Heating Y/N | true |
| Fireplace Y/N | true |
| Half Baths | 1 |
| Total Bedrooms | 4 |
| Total Baths | 3 |
Exterior Features
| Parking Features | Garage,Garage Door Opener |
|---|---|
| Lot Features | Back Yard,Front Yard,Garden,Sprinklers Timer,Yard |
| Total Parking | 2 |
| Lot Size Area | 16356 |
| Foundation Details | Slab |
| Lot Size Acres | 0.3755 |
| Private Pool | false |
| Lot Size Source | Public Records |
Amenities
- Foreclosure
- Views
- Short Sale
- New Construction
- Adult 55+
- Lease To Own
- No HOA Fees
- Furnished
- Primary On Main
- Air Conditioning
- Seller Finance
- Green
- Fixer Upper
- Horse
- Golf
- Fireplace
- Deck
- Garage
- Basement
- Pool
Property vs Single Family Average in 94526
Price
Year Built
 Based on information from California Regional Multiple Listing Service, Inc. as of September 15, 2026 2:26 AM UTC This information is for your personal, non-commercial use and may not be used for any purpose other than to identify prospective properties you may be interested in purchasing. Display of MLS data is usually deemed reliable but is NOT guaranteed accurate by the MLS. Buyers are responsible for verifying the accuracy of all information and should investigate the data themselves or retain appropriate professionals. Information from sources other than the Listing Agent may have been included in the MLS data. Unless otherwise specified in writing, Broker/Agent has not and will not verify any information obtained from other sources. The Broker/Agent providing the information contained herein may or may not have been the Listing and/or Selling Agent.
