
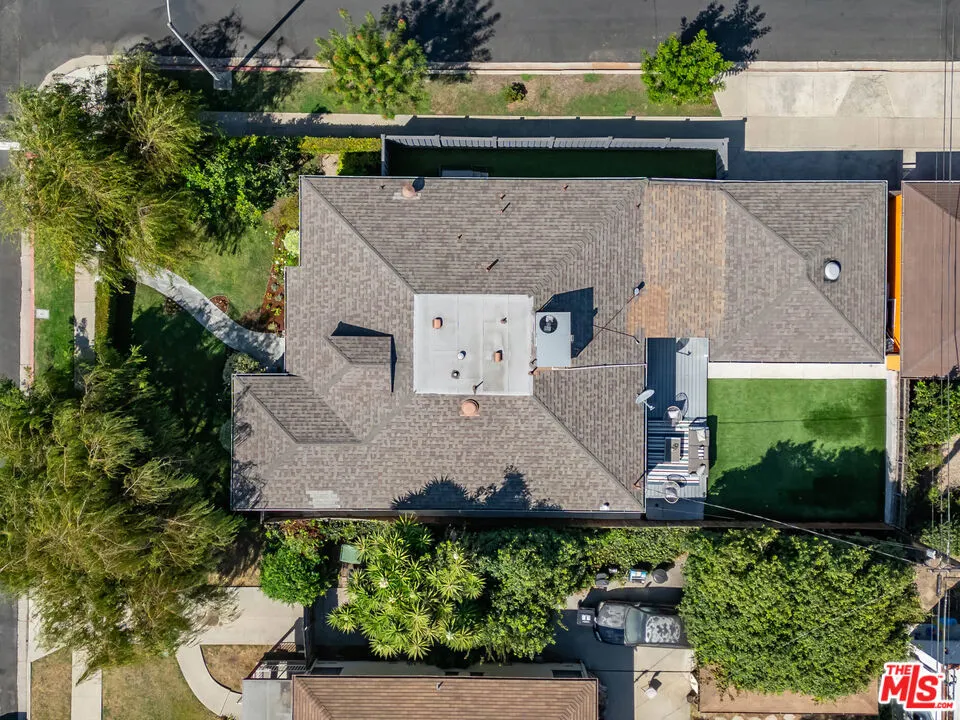
Address
3002 S Beverly Drive, Los Angeles, CA
Price
$ 1,990,000
Property Attributes
- MLS#26897525
- TypeSingle Family
- Listing Status Active
- CountyLos Angeles
- CityLos Angeles
- Area Beverlywood Vicinity
- NeighborhoodCastle Heights
- Zip90034
- Style
- Year Built1947
- Price$ 1,990,000
- Bedrooms3
- Full Bathrooms2
- Half Bathrooms1
- Sqr Footage1820
- Lot Size0.1148 Acres
Data Source:
California Regional MLS (CRMLS)
Property Description
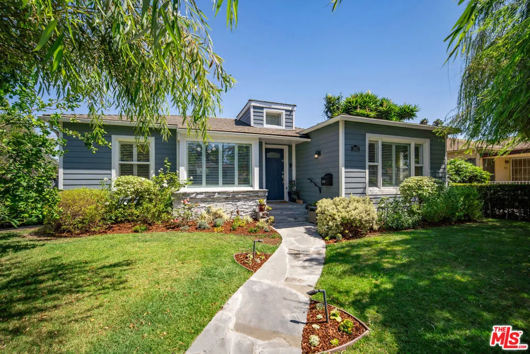
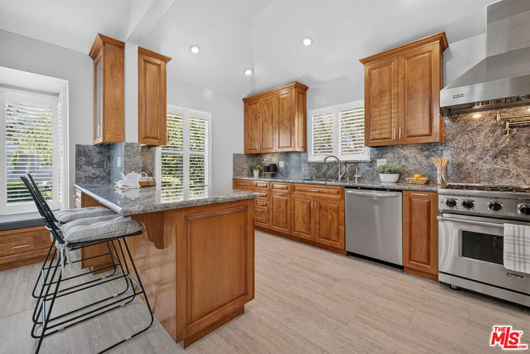
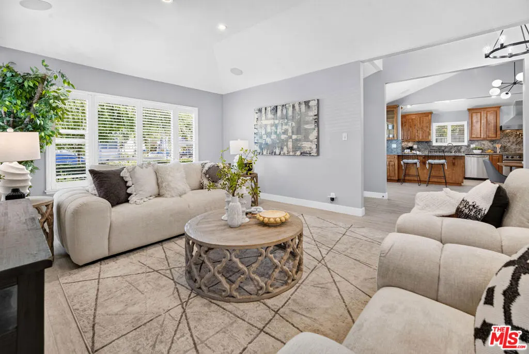
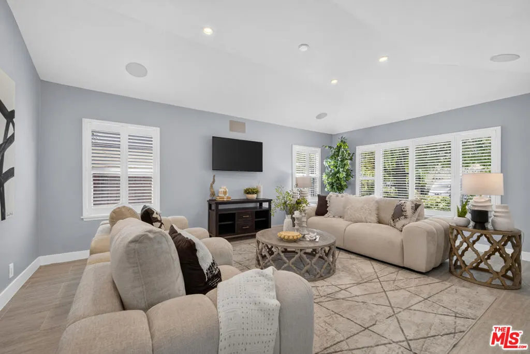
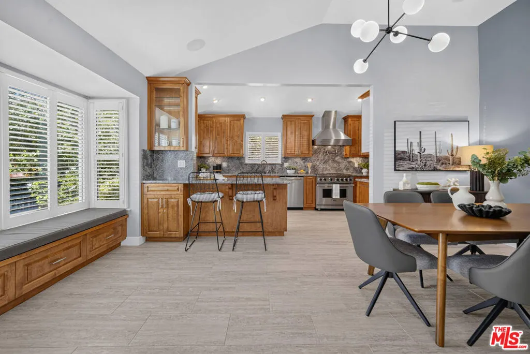
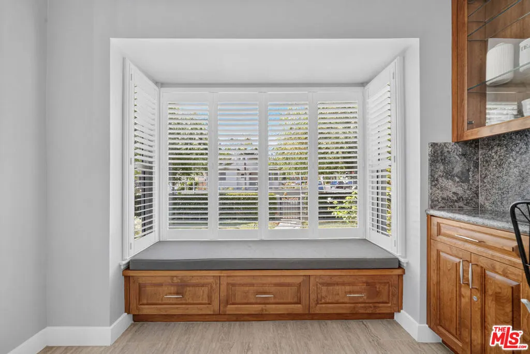
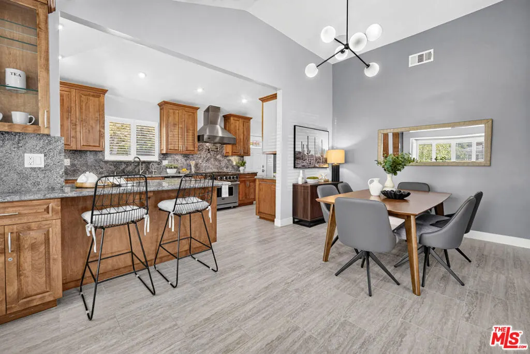
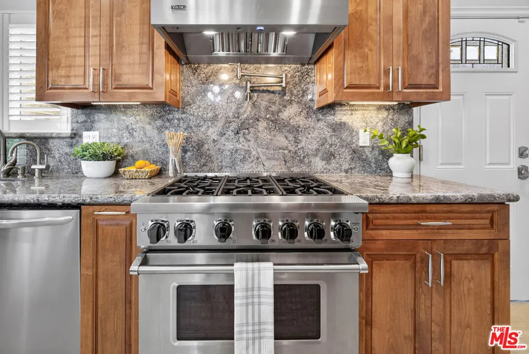
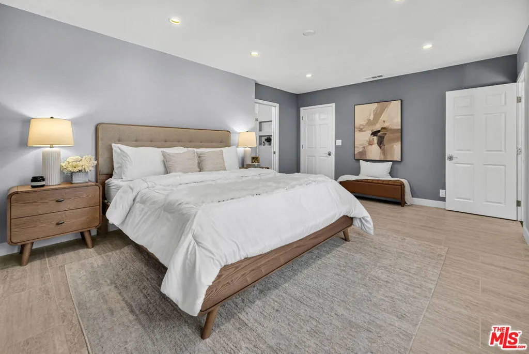
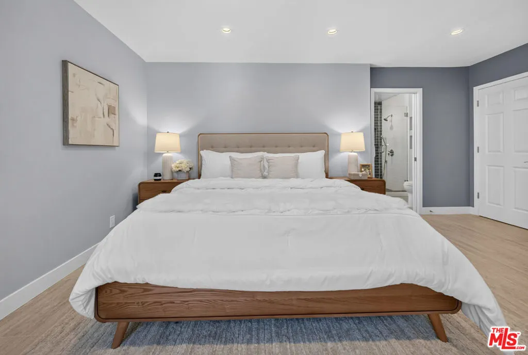
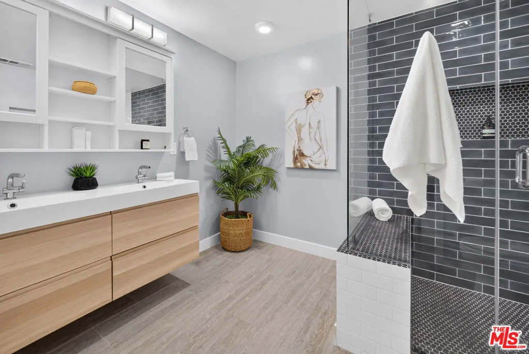
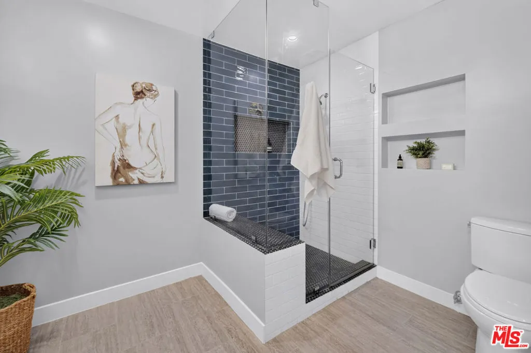
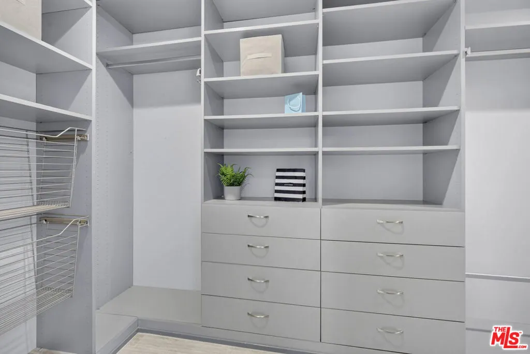
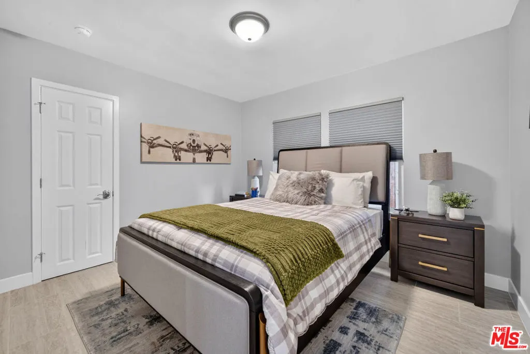
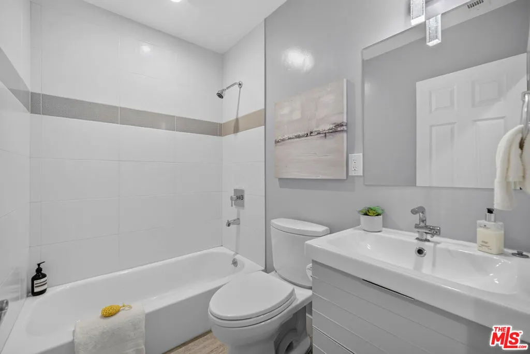
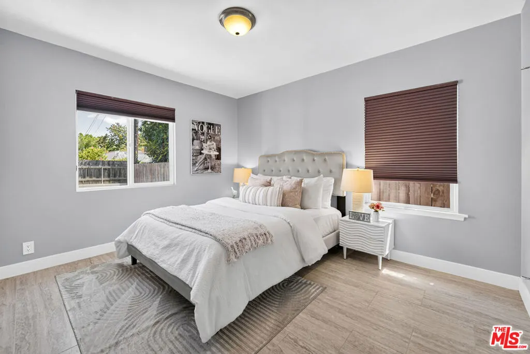
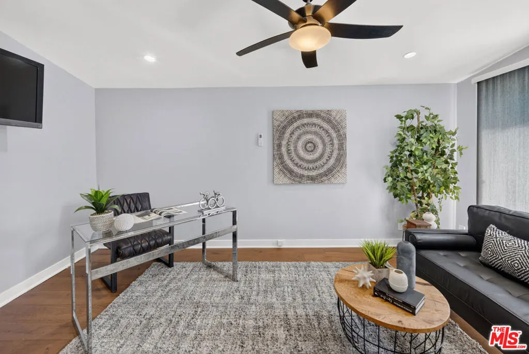
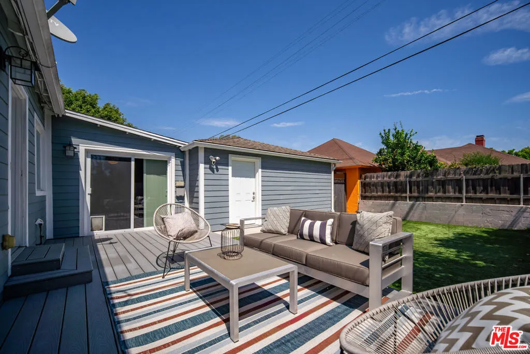
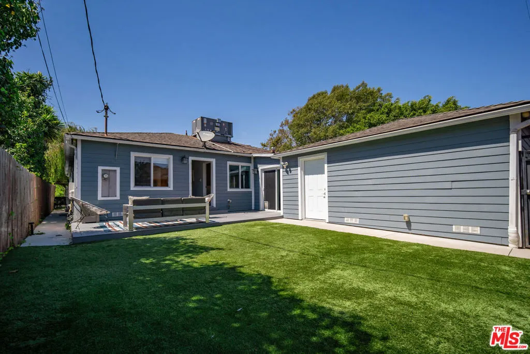
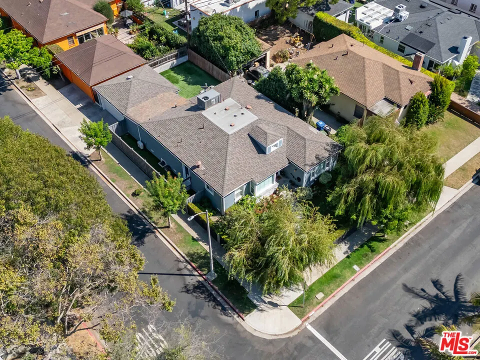
Welcome to 3002 S Beverly Drive, a remodeled, light-filled 3-bedroom, 2.5-bath home ideally situated on a corner lot in a desirable Beverlywood-adjacent neighborhood. From the dramatic entryway to the open, flowing layout, this approximately 1,820-square-foot home is designed for effortless entertaining and comfortable everyday living. At the heart of the home is a remodeled kitchen featuring custom cabinetry, pantry, bar seating, a 6-burner Viking range and Samsung smart refrigerator. The spacious primary suite offers a spa-like bathroom, generous custom-designed walk-in closet and adjoining bonus room ideal for a home office, nursery or studio. Step outside to the backyard with turf play yard and spacious Trex deck, great for outdoor dining, entertaining or relaxation. A separate kitchen entrance leads to an enclosed side yard that can also serve as a dog run. Turnkey and thoughtfully updated, the home features high ceilings, integrated audio speakers, travertine-look porcelain tile flooring and updated HVAC, along with smart-home conveniences including a Nest thermostat, Ring doorbell and security camera system, and smart irrigation system. Located just two blocks from Castle Heights Elementary, the home is convenient to Robertson Boulevard, Beverly Hills and Downtown Culver City, along with nearby shopping, dining, transportation and easy access to the 10 Freeway.
| Price History | |
|---|---|
| 8/28/2026 | Listed $1,990,000 |
General Features
| Living Area | 1820 |
|---|---|
| Sewer | Other |
| Heating | Central |
| Cooling | Central Air |
| Possession | Close Of Escrow |
| Roof | Composition |
| Appliances | Dishwasher,Disposal,Gas Oven,Microwave,Refrigerator,Range Hood |
| Zoning | LAR1 |
| Garage Spaces | 2 |
| Patio/Porch Features | Deck,See Remarks |
| Architectural Style | Traditional |
| Pool Features | None |
| Security Features | Carbon Monoxide Detector(s),Gated Community,Smoke Detector(s) |
| Year Built | 1947 |
| View | None |
| Stories Count | 1 |
| Levels | One |
| Property Subtype | Single Family Residence |
| Community Features | Gated |
| County | Los Angeles |
| New Construction | false |
| Property Type | Residential |
| HOA | false |
| Subdivision Name | Castle Heights |
| Facing Direction | West |
| Garage Y/N | true |
| Full Baths | 2 |
| Special Listing Conditions | Standard |
| Status | Active |
| Buyer Financing | Cash |
| Directions | 1 block east of Castle Heights; 1 block south of Cattaraugus |
| City | Los Angeles |
| Entry Location | Ground Level w/steps |
| Senior Community Y/N | false |
| High School District | Los Angeles Unified |
| MLS Area | C09 - Beverlywood Vicinity |
| Lot Size Units | Square Feet |
| Lot Size Square Feet | 5000 |
| Listing Terms | Cash |
| Spa Features | None |
| Property Attached Y/N | false |
| Land Lease Y/N | false |
| Property Condition | Updated/Remodeled |
| Additional Parcels Y/N | false |
| Lease Considered Y/N | false |
| Virtual Tour | https://www.zillow.com/view-imx/76ab55f2-5c81-4736-9db8-5c288f1c4db5?setAttribution=mls&wl=true&initialViewType=pano&utm_source=dashboard |
| Standard Status | Active |
| Occupancy Type | Vacant |
| Property Sub Type Additional | Single Family Residence |
| PostalCity | LOS ANGELES |
Interior Features
| Interior Amenities | Breakfast Bar,Separate/Formal Dining Room,Open Floorplan,Recessed Lighting,Walk-In Pantry,Walk-In Closet(s) |
|---|---|
| Flooring | Tile |
| Furnished Y/N | Unfurnished |
| Fireplace Features | None |
| Total Stories | 1 |
| Common Walls | No Common Walls |
| Air Conditioning Y/N | true |
| Heating Y/N | true |
| Window Features | Double Pane Windows |
| Fireplace Y/N | false |
| Half Baths | 1 |
| Laundry Features | In Garage |
| Total Bedrooms | 3 |
| Total Baths | 3 |
Exterior Features
| Exterior Amenities | Rain Gutters |
|---|---|
| Fencing | Block,Wood,Wrought Iron |
| Parking Features | Door-Multi,Garage,Garage Door Opener |
| Lot Features | Back Yard,Front Yard,Lawn,Landscaped,Rectangular Lot |
| Water Source | Public |
| Total Parking | 2 |
| Inclusions | Refrigerator, microwave |
| Lot Size Area | 5000 |
| Spa | false |
| Building Area Total | 1820 |
| Lot Dimensions | 50x100 |
| Lot Size Acres | 0.1148 |
| Private Pool | false |
Amenities
- Foreclosure
- Views
- Short Sale
- New Construction
- Adult 55+
- Lease To Own
- No HOA Fees
- Furnished
- Primary On Main
- Air Conditioning
- Seller Finance
- Green
- Fixer Upper
- Horse
- Golf
- Fireplace
- Deck
- Garage
- Basement
- Pool
Property vs Single Family Average in 90034
Price
Year Built
 Based on information from California Regional Multiple Listing Service, Inc. as of September 16, 2026 2:24 AM UTC This information is for your personal, non-commercial use and may not be used for any purpose other than to identify prospective properties you may be interested in purchasing. Display of MLS data is usually deemed reliable but is NOT guaranteed accurate by the MLS. Buyers are responsible for verifying the accuracy of all information and should investigate the data themselves or retain appropriate professionals. Information from sources other than the Listing Agent may have been included in the MLS data. Unless otherwise specified in writing, Broker/Agent has not and will not verify any information obtained from other sources. The Broker/Agent providing the information contained herein may or may not have been the Listing and/or Selling Agent.
